
149 Jones Ave N
Toronto, Ontario


Beds
3
Baths
2
Sqft
700
Type
Semi-Detached
About this Property
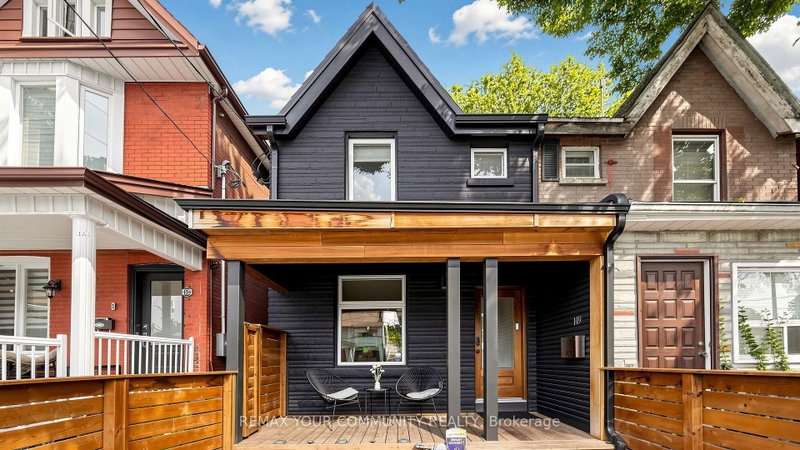
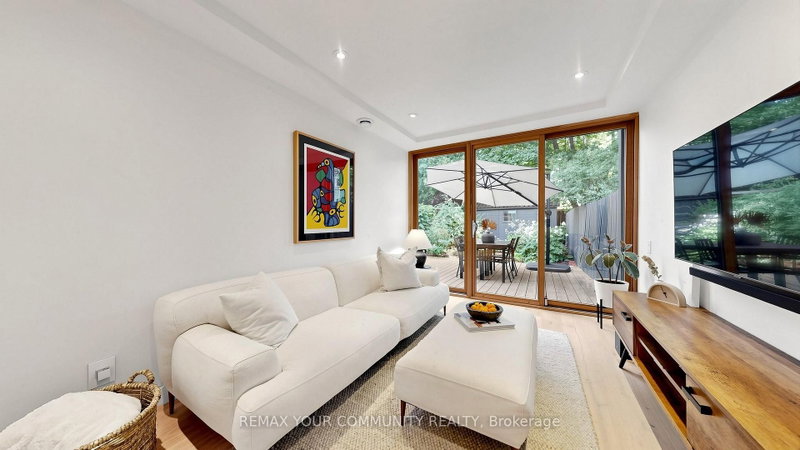
Welcome to a beautifully reimagined Leslieville home where thoughtful design meets effortless city living. Extensively renovated from the studs, this home offers a bright, functional layout with stylish finishes throughout. The contemporary kitchen flows seamlessly into the dining area, while the separate living room opens through oversized glass doors to a private backyard retreat.Wide-plank Moncer flooring, custom built-ins, spa-inspired bathrooms, and sun-filled bedrooms add warmth and character throughout. A finished basement provides additional living space and ample storage.Step outside to enjoy the private deck, gas BBQ connection, and a heated storage shed with electricity that can also be used as a workshop-an exceptional bonus for a city home.All of this in the heart of Leslieville, just steps from neighbourhood cafés, restaurants, shops, groceries, and convenient transit. Move-in ready, beautifully finished, and designed for modern Toronto living. Inspection report available upon request.
Listing Details
- MLS #
- E13722432
- Board
- PROPTX
- Market
- ontario
- Property Type
- Semi-Detached
- Style
- 2-Storey
- Year Built
- 51-99
- Garage
- None
- Basement
- Full
- Heating
- Heat Pump
- Cooling
- Central Air
- Pool
- None
- Lot Size
- 17.33 × 100 ft
- Annual Taxes
- $4,396/yr
- Listed By
- REMAX YOUR COMMUNITY REALTY
- Listed On
- August 28, 2026
Features & Extras
Extras
Double Dr Fridge,Gas Stove,Exhaust Hood, B/I Dishdrawer, Microwave, Washer&Dryer, Window Coverings, All Elec Light Fixtures, Central Air Conditioning, Gas Furnace,Tankless Hwt, Gas Bbq Line, Shed, Workshop. Seller Has 2 Parking Permits.
Room Measurements
| Room | Level | Size | Features |
|---|---|---|---|
| Living | Main | 0.0 × 0.0 m | hardwood floor, Large Window, O/Looks Backyard |
| Kitchen | Main | 0.0 × 0.0 m | hardwood floor, Quartz Counter, Stainless Steel Appl |
| Dining | Main | 0.0 × 0.0 m | hardwood floor, Open Concept, O/Looks Frontyard |
| Primary | 2nd | 0.0 × 0.0 m | hardwood floor, Double Closet, Closet Organizers |
| 2nd Br | 2nd | 0.0 × 0.0 m | hardwood floor, Closet |
| Bathroom | 2nd | 0.0 × 0.0 m | Heated Floor, Skylight, 3 Pc Bath |
| Rec | Bsmt | 0.0 × 0.0 m | Closet Organizers |
| Bathroom | Bsmt | 0.0 × 0.0 m | Heated Floor, 4 Pc Bath |
| Furnace | Bsmt | 0.0 × 0.0 m |
Request information
A REMAX Hallmark® representative will follow up with you.