
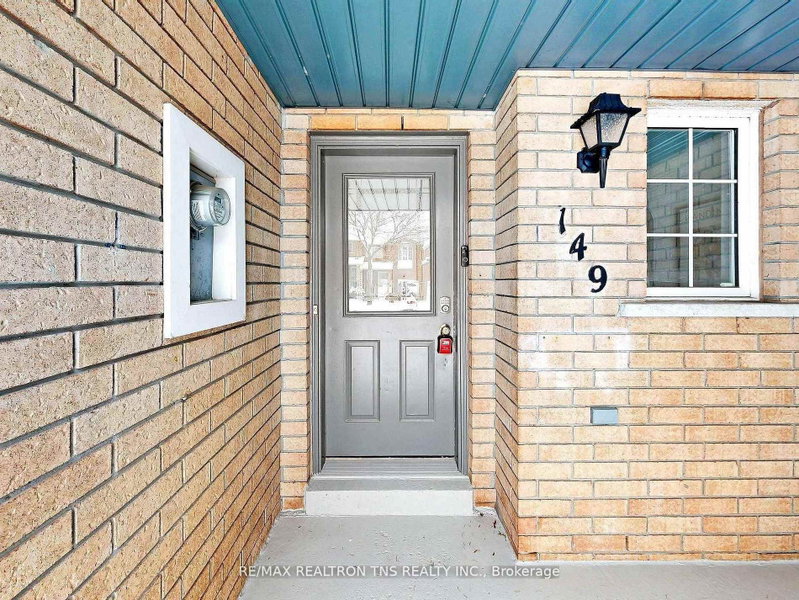
149 Kimono Cres
Richmond Hill, Ontario


Beds
3
Baths
3
Sqft
1,100
Type
Att/Row/Twnhouse
About this Property
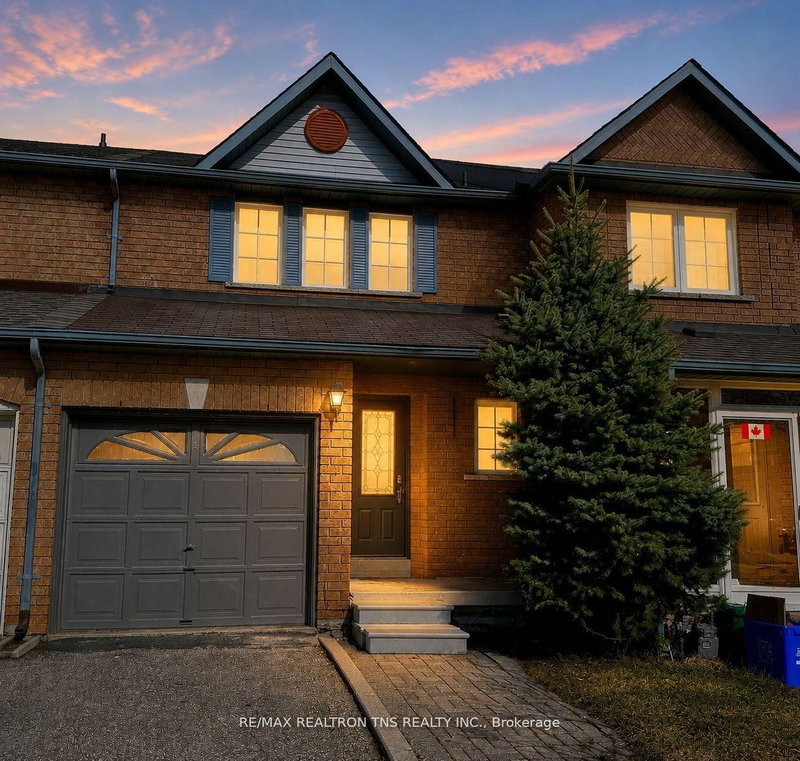
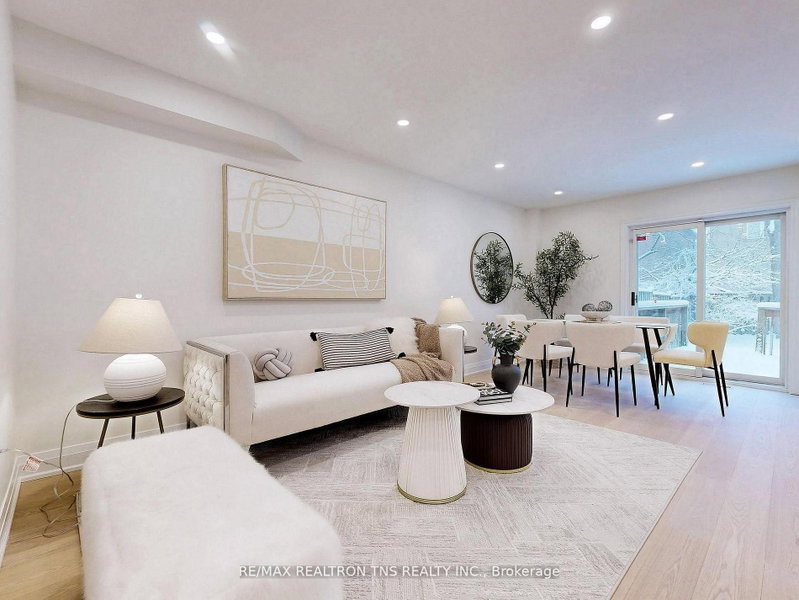
Welcome to this fully renovated townhouse in Rouge Woods community of Richmond Hill, offering modern design, functional space, and excellent school zoning. This beautifully updated home features 3 bedrooms, 3 bathrooms, a garage, and an additional driveway parking space. The entire home has been renovated from Top to bottom. The open-concept kitchen features brand-new appliances, including refrigerator, stove, and range hood, Additional upgrades include new hardwood flooring, new doors and trims, modern pot lights, and elegant decorative stair details, creating a stylish and refined atmosphere. The primary bedroom includes a beautifully renovated ensuite with modern gold-tone fixtures, adding a luxurious touch. The finished basement provides a versatile open-concept space, ideal for a home office, study area, entertainment lounge, 20X110 ft lot, larger than many newer townhomes. The backyard includes a private wooden deck, perfect for outdoor relaxation, gardening, Located within the Bayview Secondary School district and Silver Stream Public School zone, steps to shopping, restaurants, supermarkets, Costco, and major highways. A beautifully renovated move-in ready home in one of Richmond Hill's most desirable communities.
Listing Details
- MLS #
- N13772974
- Board
- PROPTX
- Market
- ontario
- Property Type
- Att/Row/Twnhouse
- Style
- 2-Storey
- Garage
- Attached
- Garage Spaces
- 1
- Parking Spaces
- 2
- Basement
- Finished
- Heating
- Forced Air
- Cooling
- Central Air
- Pool
- None
- Lot Size
- 19.7 × 114.41 ft
- Annual Taxes
- $4,988/yr
- Listed By
- REMAX REALTRON TNS REALTY INC.
- Listed On
- September 11, 2026
Features & Extras
Extras
Brand New Fridge , Cook top, Hood, All ELF, Washer & Dryer, Dishwasher, Garage Opener with Remote
Room Measurements
| Room | Level | Size | Features |
|---|---|---|---|
| Family | Ground | 3.0 × 5.51 m | hardwood floor, W/O To Deck |
| Kitchen | Ground | 3.0 × 4.06 m | Eat-In Kitchen, hardwood floor, Stainless Steel Appl |
| Primary | 2nd | 3.02 × 4.18 m | hardwood floor, 3 Pc Ensuite |
| 2nd Br | 2nd | 3.38 × 2.75 m | Large Closet, hardwood floor, 3 Pc Bath |
| 3rd Br | 2nd | 3.07 × 2.75 m | Large Closet, hardwood floor, Window |
| Great Rm | Bsmt | 0.0 × 0.0 m | Pot Lights, Laminate |
| Office | Bsmt | 0.0 × 0.0 m | Open Concept, Laminate |
Request information
A REMAX Hallmark® representative will follow up with you.
Similar homes nearby
More homes in Richmond Hill- 211 Beechy DrRichmond Hill · $2,750 · 3 bd · 2 ba
- 36 Harold Wilson LaneRichmond Hill · $868,990 · 3 bd · 2 ba
- 10142 Yonge StreetRichmond Hill · $2,000 · 2 bd · 1 ba
- 9608 Yonge StRichmond Hill · $2,350 · 2 bd · 1 ba
- 35 West Pearce StRichmond Hill · $189,000
- 140 Nineteenth AveRichmond Hill · $2,599,000 · 5 bd · 6 ba