
149 Riverview Rd
New Tecumseth, Ontario


Beds
2
Baths
3
Sqft
1,400
Type
Condo Townhouse
About this Property
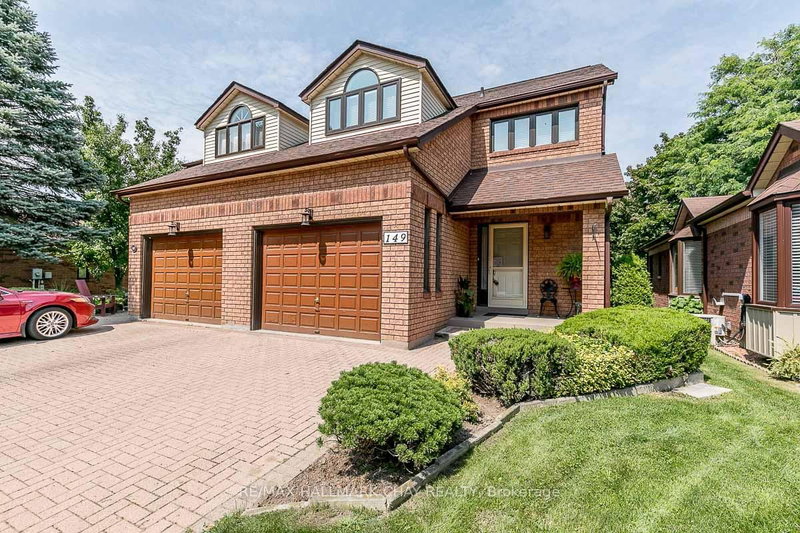
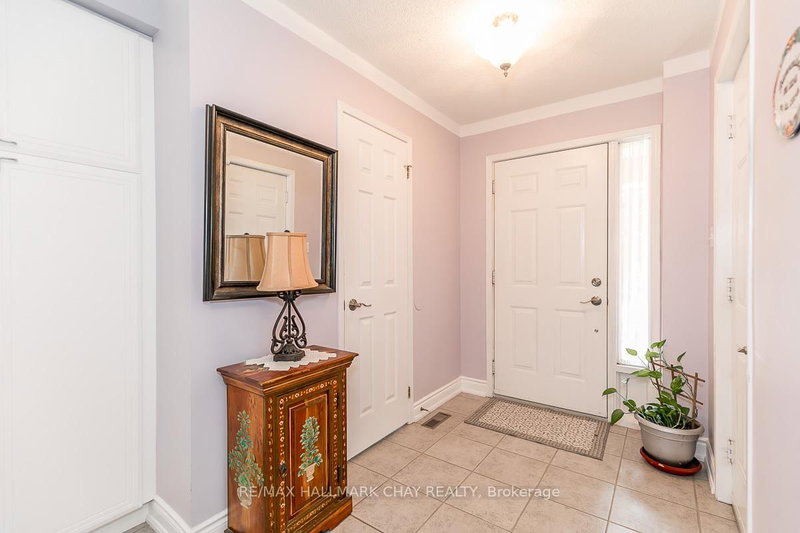
Come live your best life in this vibrant, carefree, maintenance-free active lifestyle community! Ideally located just steps from golf courses, the Nottawasaga Inn, restaurants, hiking trails, parks, the community hall, organized events and more, this is a setting designed to be enjoyed. This spacious two-storey, 2 bedroom home offers a fantastic layout, highlighted by one of the most impressive primary bedroom retreats in the area. Featuring a private walkout to an enclosed balcony, a separate sitting area, an abundance of closet space and a large ensuite complete with a Jacuzzi tub, stand-up shower and generous vanity, this is a space you'll truly look forward to coming home to. The main level welcomes you with a convenient powder room and an immediate view into the modernized kitchen, fully equipped with stainless steel appliances, plenty of cupboard space and an eat-in dining area. Step outside to your private balcony, covered by a beautiful awning and surrounded by mature trees for exceptional privacy - the perfect spot to enjoy your morning coffee or unwind at the end of the day. The fully finished lower level adds even more living space with a comfortable rec room featuring a gas fireplace, an additional bedroom and a third bathroom for added convenience. Enjoy the home, the community and the lifestyle without the maintenance. Come see for yourself everything this property and its surroundings have to offer!
Listing Details
- MLS #
- N13712444
- Board
- PROPTX
- Market
- ontario
- Property Type
- Condo Townhouse
- Style
- 2-Storey
- Year Built
- 16-30
- Garage
- Attached
- Garage Spaces
- 1
- Parking Spaces
- 3
- Basement
- Finished
- Heating
- Forced Air
- Cooling
- Central Air
- Annual Taxes
- $3,352/yr
- Maint. Fee
- $604/mo
- Listed By
- REMAX HALLMARK CHAY REALTY
- Listed On
- August 25, 2026
Features & Extras
Extras
Fridge, Stove, Dishwasher, Washer/Dryer, ELF's, Window Coverings
Room Measurements
| Room | Level | Size | Features |
|---|---|---|---|
| Kitchen | Main | 1.62 × 4.74 m | |
| Dining | Main | 3.35 × 2.41 m | |
| Family | Main | 6.45 × 3.6 m | |
| Bathroom | Main | 0.83 × 2.16 m | 2 Pc Bath |
| Laundry | 2nd | 1.62 × 2.48 m | |
| Primary | 2nd | 7.01 × 4.64 m | |
| Bathroom | 2nd | 2.76 × 3.88 m | |
| 2nd Br | 2nd | 3.6 × 4.41 m | |
| Bathroom | Lower | 1.62 × 1.52 m | |
| Common Rm | Lower | 6.37 × 4.08 m | |
| Den | Lower | 2.43 × 2.64 m |

Connor Crisp
REMAX Hallmark®
REMAX HALLMARK CHAY REALTY