
149 Salisbury Dr
Middlesex Centre, Ontario

Beds
5
Baths
3
Sqft
2,000
Type
Detached
About this Property
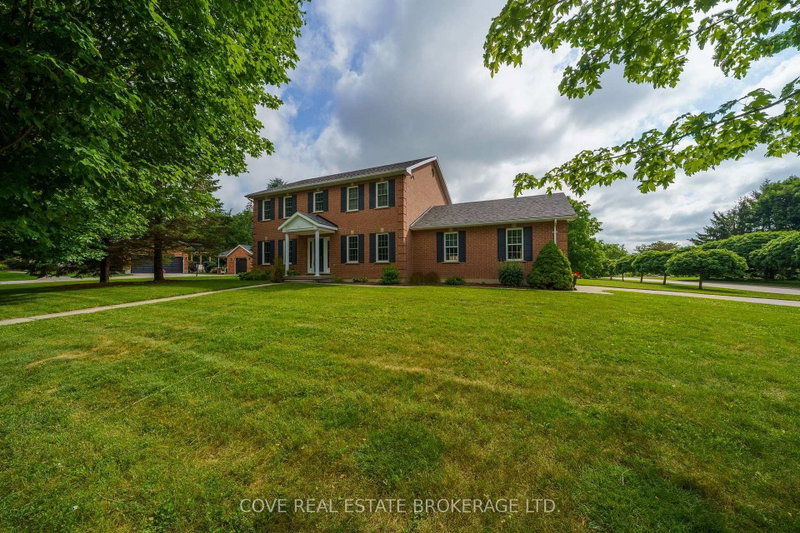
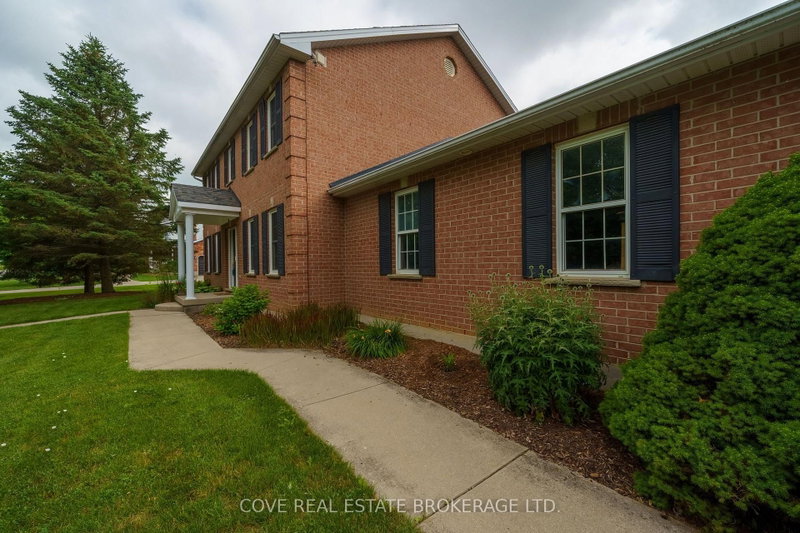
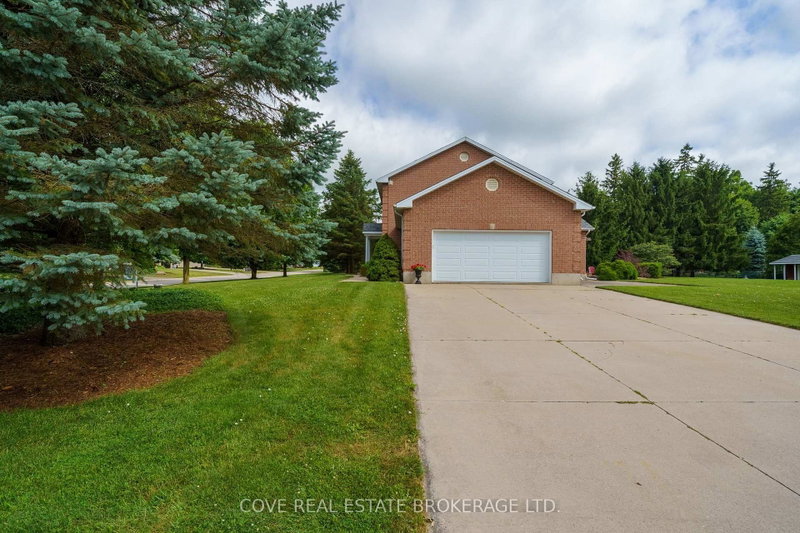
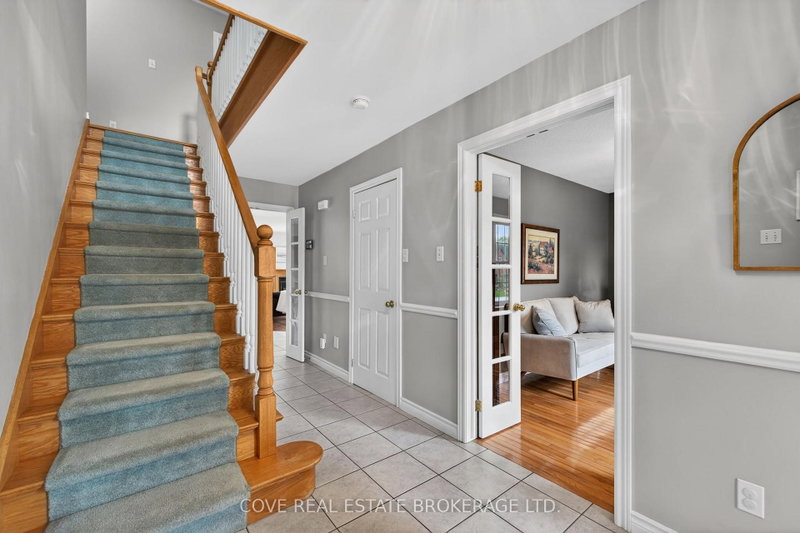
Wonderful 2 Storey home with oversize Double Car Garage situated on over half an acre in Birr. A quick 9 minute drive from London, this quiet enclave of approximately 40 upscale homes on executive style lots is an amazing community and the perfect place to raise your family. This 5 Bedroom, 3 Bathroom home has been lovingly maintained by the same family for nearly 25 years. The Main Level consists of an open-concept Kitchen overlooking the Dinette & Family Room with gas fireplace, 2 piece Bathroom, Mud Room, Laundry Room, Living Room, Office/Den which could also be utilized as a Formal Dining Room. The Kitchen is highlighted by quartz countertops, centre island, walk-in pantry, backsplash and stainless steel appliances including a gas stove. Upstairs, there are 5 generously sized Bedrooms. The Primary Bedroom includes a walk-in closet and 3-piece Ensuite while the Main Bathroom has a double vanity along with a separate third sink. The Basement is partially finished and includes a Recreation Room, Cold Room, Utility/Storage Room and two additional rooms currently being used as a Gym and Storage Room. The incredible Back Yard is partially fenced and includes a deck, pergola, multiple patios, shed and endless possibilities. Updates include: furnace, A/C, roof, some windows, sliding door, garage door and more! Includes 6 appliances, central vacuum, shed and Basement access from the garage. See multimedia link for 3D walkthrough tour and floor plans.
Listing Details
- MLS #
- X13538262
- Board
- PROPTX
- Market
- ontario
- Property Type
- Detached
- Style
- 2-Storey
- Year Built
- 16-30
- Garage
- Attached
- Garage Spaces
- 2
- Parking Spaces
- 8
- Basement
- Full, Part Fin
- Heating
- Forced Air
- Cooling
- Central Air
- Pool
- None
- Lot Size
- 129.89 × 198.94 ft
- Annual Taxes
- $5,347/yr
- Listed By
- COVE REAL ESTATE BROKERAGE LTD.
- Listed On
- July 8, 2026
Features & Extras
Extras
Fridge, Stove, Dishwasher, Washer, Dryer, Deep Freezer, Window Coverings, Shed
Room Measurements
| Room | Level | Size | Features |
|---|---|---|---|
| Office | Main | 3.58 × 3.94 m | Hardwood Floor |
| Living | Main | 2.71 × 3.93 m | Hardwood Floor |
| Kitchen | Main | 3.6 × 3.76 m | Centre Island, Tile Floor |
| Dining | Main | 2.79 × 3.76 m | Sliding Doors, Tile Floor |
| Family | Main | 4.02 × 6.22 m | Gas Fireplace, hardwood floor, Ceiling Fan |
| Mudroom | Main | 2.38 × 2.6 m | Access To Garage, Tile Floor |
| Laundry | Main | 1.36 × 2.57 m | Tile Floor |
| Primary | 2nd | 3.86 × 3.94 m | Ensuite Bath, W/I Closet |
| 2nd Br | 2nd | 2.74 × 3.92 m | |
| 3rd Br | 2nd | 2.72 × 3.92 m | |
| 4th Br | 2nd | 2.72 × 3.03 m | |
| 5th Br | 2nd | 2.71 × 3.12 m | |
| Rec | Bsmt | 3.82 × 8.71 m | Access To Garage |
| Other | Bsmt | 3.97 × 5.32 m | |
| Other | Bsmt | 2.7 × 3.93 m | |
| Utility | Bsmt | 3.78 × 6.38 m | |
| Cold/Cant | Bsmt | 1.25 × 1.97 m | |
| Bathroom | 2nd | 2.25 × 2.4 m | 3 Pc Ensuite, Tile Floor |
| Bathroom | 2nd | 2.39 × 3.91 m | 6 Pc Bath, Double Sink, Tile Floor |
| Bathroom | Main | 1.38 × 1.4 m | 2 Pc Bath, Tile Floor |
Request information
A REMAX Hallmark® representative will follow up with you.