
149 WILLIAM St
Parry Sound, Ontario


Beds
3
Baths
3
Sqft
1,500
Type
Detached
About this Property
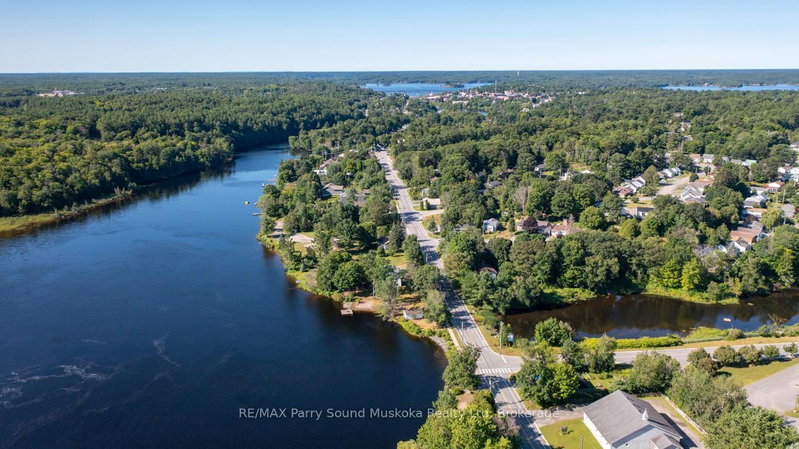
RARE IN TOWN RIVERFRONT HOME! PEACEFUL WATER VIEWS OVER THE SEGUIN RIVER! 294.9 ft Contour Shoreline, Natural sandy beach, Private dock, Convenience of Town water & sewer, This spacious 3 bedroom, 3 bath home is ideal for retirees, growing families or Income generating property, Potential for 3 units, Main floor laundry, Primary bedroom with walk out to a large deck overlooking the water, Main floor family room or optional In law suite w separate entrance, Bright walkout lower level offers bedroom, 3rd bath, Recreation room with rough in for kitchenette/wet bar, New shingles, 2020, Natural gas furnace & central air, IDEAL LEVEL LOT!, Perfect for family fun, gatherings, gardening, Park-like setting, Detached garage/dry boathouse, Classic covered front porch viewing water, Desirable .83 Acre Waterfront Home or Vacation Lake House!
Listing Details
- MLS #
- X14031166
- Board
- PROPTX
- Market
- ontario
- Property Type
- Detached
- Style
- Bungalow
- Garage
- Attached
- Garage Spaces
- 1
- Parking Spaces
- 6
- Basement
- Fin W/O
- Heating
- Forced Air
- Cooling
- Central Air
- Pool
- None
- Lot Size
- 247 × 646.03 ft
- Annual Taxes
- $6,254/yr
- Listed By
- REMAX Parry Sound Muskoka Realty Ltd
- Listed On
- October 14, 2026
Features & Extras
Extras
Existing appliances, dock
Room Measurements
| Room | Level | Size | Features |
|---|---|---|---|
| Living | Main | 3.83 × 4.3 m | |
| Dining | Main | 3.86 × 4.28 m | W/O To Deck |
| Kitchen | Main | 3.44 × 3.94 m | |
| Primary | Main | 3.79 × 5.54 m | W/O To Deck |
| Bathroom | Main | 2.66 × 4.04 m | 5 Pc Bath, Combined W/Laundry |
| Laundry | Main | 2.66 × 4.04 m | |
| Br | Main | 2.97 × 3.33 m | |
| Family | Main | 5.2 × 5.82 m | W/O To Porch |
| Other | Main | 2.24 × 2.97 m | |
| Bathroom | Main | 2.08 × 2.24 m | 3 Pc Bath |
| Foyer | Main | 2.38 × 8.21 m | W/O To Porch |
| Rec | Lower | 7.33 × 9.17 m | W/O To Deck |
| Br | Lower | 3.17 × 5.43 m | Double Closet |
| Bathroom | Lower | 2.43 × 2.74 m | 4 Pc Bath |
| Foyer | Lower | 2.96 × 3.76 m | |
| Utility | Lower | 5.04 × 9.16 m |
Request information
A REMAX Hallmark® representative will follow up with you.