
Back to Listings
$5,488
14A Gort Ave
Toronto, Ontario
1 / 20


+15
Beds
5
Baths
5
Sqft
2,000
Type
Detached
About this Property
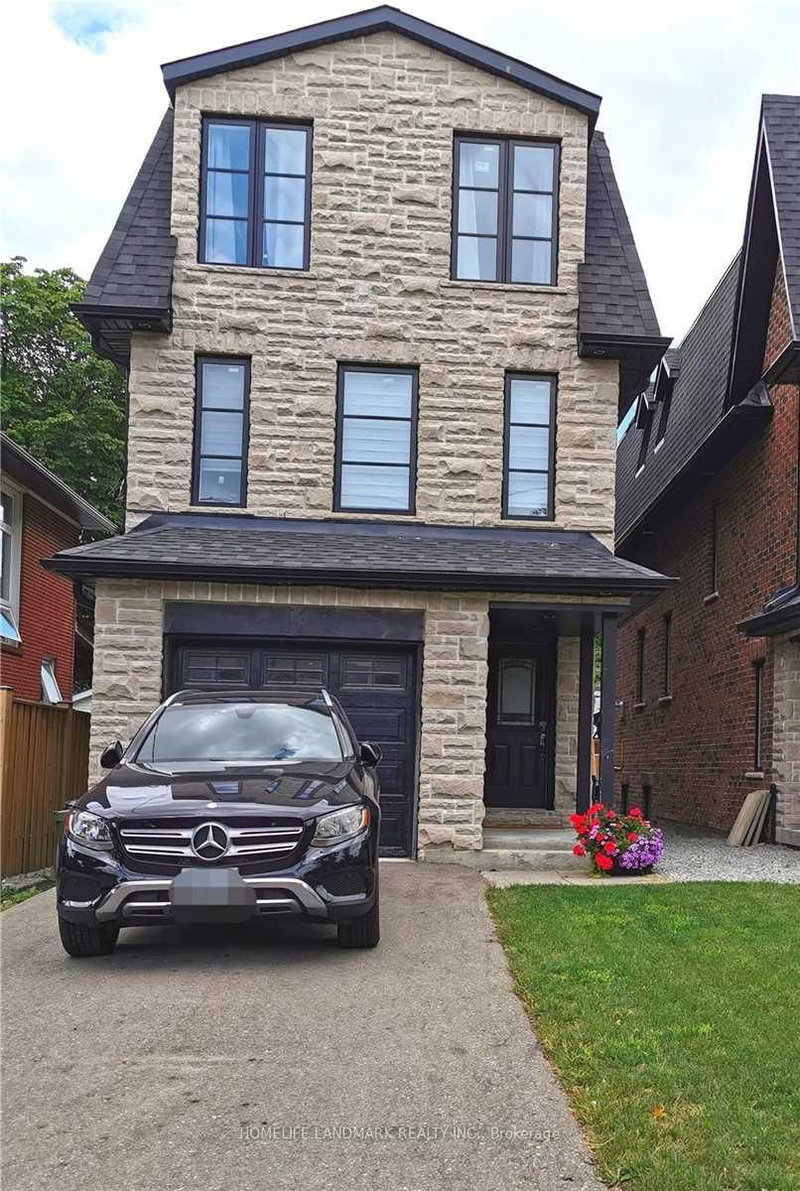
Exceptional Custom Built Newer Home On A Very Quiet Street! Huge 3 Bdrm+ 2 Rooms, 5 Bath Feat. Grandiose 14Ft Ceilings Main Flr & 10Ft Downstairs, 3000+ Sqft Living Space. Fully Finished W/O High Celling Basement With 2 Rooms And Private Patio, Open Concept Kitchen With A Big Island. Large Deck, Large Yard. Mstr Bdrm Has Balcony, W/I Closet, Frameless Glass Showers Ensuite & Sky Light. Boasts Hrdwd Flrs Thru-Out. Walk Steps To Lake Ontario, Go, Public Trans, Schools, Etobicoke Creek, Shops, Restos, Cafes, Long Branch Go Stn & So Much More! 10-15 Mins To Downtown Toronto. Perfect for a couple, a family, or multi-generational living.
Listing Details
- MLS #
- W13747740
- Board
- PROPTX
- Market
- ontario
- Property Type
- Detached
- Style
- 3-Storey
- Garage
- Attached
- Garage Spaces
- 1
- Parking Spaces
- 4
- Basement
- Fin W/O
- Heating
- Forced Air
- Cooling
- Central Air
- Pool
- None
- Listed By
- HOMELIFE LANDMARK REALTY INC.
- Listed On
- September 4, 2026
Room Measurements
| Room | Level | Size | Features |
|---|---|---|---|
| Kitchen | Main | 3.9 × 4.85 m | Quartz Counter, Centre Island, Family Size Kitchen |
| Dining | Main | 3.9 × 4.85 m | hardwood floor, Pot Lights, Combined W/Great Rm |
| Great Rm | Main | 4.3 × 4.85 m | hardwood floor, Pot Lights, W/O To Deck |
| 2nd Br | 2nd | 4.6 × 4.85 m | hardwood floor, Double Closet, 4 Pc Bath |
| Laundry | 2nd | 1.5 × 2.1 m | Ceramic Floor |
| 3rd Br | 3rd | 4.85 × 4.85 m | Large Window, Closet Organizers, 4 Pc Bath |
| Primary | 3rd | 7.15 × 4.85 m | Balcony, Skylight, 4 Pc Ensuite |
| 4th Br | Bsmt | 3.2 × 4.27 m | Separate Rm, Laminate, 3 Pc Bath |
| Office | Bsmt | 2.1 × 3.05 m | Separate Rm, Above Grade Window, Laminate |
| Kitchen | Bsmt | 4.57 × 6.25 m | Laminate, Combined W/Rec, W/O To Patio |
| Laundry | Bsmt | 1.52 × 2.9 m | Ceramic Floor, Closet Organizers |
Request information
A REMAX Hallmark® representative will follow up with you.