
15 - 17 York St
Orangeville, Ontario



Beds
7
Baths
5
Sqft
3,500
Type
Detached
About this Property
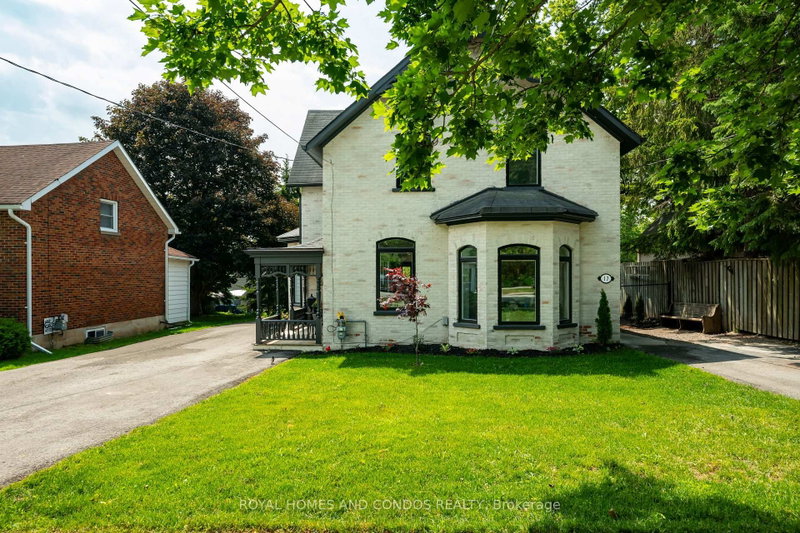
Welcome to 15-17 York Street where old original meet new addition and an incredible 4 Car Garage And Carriage house! Located in the heart of Orangeville where you can walk to amazing restaurants, schools and shops. This home sits on a lot that widens to 118 feet with a depth of 288 feet backing on to green space. Beautiful design it has to be seen to be appreciated. Main floor boasts a spacious front office and entry, open space dining and living room with double sided gas fireplace. Fabulous Kitchen with Family size centre island and a chef's dream of a kitchen. Double Ovens, Gas cook top, all leading out to the wonderful covered porch with outdoor cook space and mounted outdoor TV! The deck with gas fireplace over looks the massive back yard that makes you feel like you are at the cottage. Rough in for in ground pool and hot tub just waiting for your final touch.
Listing Details
- MLS #
- W13455468
- Board
- PROPTX
- Market
- ontario
- Property Type
- Detached
- Style
- 2-Storey
- Garage
- Detached
- Garage Spaces
- 4
- Parking Spaces
- 14
- Basement
- Sep Entrance, Walk-Up
- Heating
- Forced Air
- Cooling
- Central Air
- Pool
- None
- Lot Size
- 58.66 × 288 ft
- Annual Taxes
- $14,356/yr
- Listed By
- ROYAL HOMES AND CONDOS REALTY
- Listed On
- June 17, 2026
Features & Extras
Extras
KitchenAid 36" fridge, Whirlpool 5 burner gas cooktop, LG double wall ovens (convection/Micro combo), KitchenAid microwave/convection, LG dishwasher, built in wine fridge, Samsung washer, dryer & Air Dresser, all electric light fixtures, all window coverings, 2 CAC, 2 Furnaces, Rough in for Pool and Hot Tub in Back Yard, TV and Mount on Porch, ceiling fan, Stackable Washer/Dryer.
Room Measurements
| Room | Level | Size | Features |
|---|---|---|---|
| Living | Main | 5.75 × 6.0 m | Laminate, Gas Fireplace, Walk-Out |
| Dining | Main | 3.69 × 4.04 m | Open Concept, Laminate, Picture Window |
| Kitchen | Main | 5.6 × 6.8 m | Laminate, Centre Island, Quartz Counter |
| Office | Main | 2.75 × 3.2 m | Bow Window, North View |
| Primary | 2nd | 6.75 × 6.3 m | Laminate, 5 Pc Ensuite, W/I Closet |
| 2nd Br | 2nd | 4.5 × 2.77 m | Laminate, Closet, Window |
| 3rd Br | 2nd | 3.28 × 3.77 m | Laminate, Closet, Window |
| 4th Br | 2nd | 3.44 × 3.65 m | Laminate, Window |
| Laundry | 2nd | 1.65 × 2.6 m | Laundry Sink |
| Rec | Bsmt | 5.17 × 7.79 m | W/I Closet, 3 Pc Ensuite, Laminate |
| Living | Upper | 5.11 × 5.79 m | Laminate, Open Concept |
| Dining | Upper | 5.11 × 5.79 m | Laminate, Open Concept |
| Kitchen | Upper | 3.16 × 4.03 m | Quartz Counter, Open Concept, Renovated |
| Primary | Upper | 3.65 × 4.03 m | Laminate, Closet, Window |
| Br | Upper | 0.0 × 4.03 m | Laminate |
| 2nd Br | Upper | 2.65 × 3.26 m | Laminate, Window |
Request information
A REMAX Hallmark® representative will follow up with you.
Similar homes nearby
More homes in Orangeville- 239 Credit Creek BlvdOrangeville · $2,100 · 2 bd · 1 ba
- 5 Armstrong StOrangeville · $465,000 · 2 bd · 2 ba
- 207 Walsh CresOrangeville · $789,900 · 3 bd · 2 ba
- 451 Jay CresOrangeville · $779,997 · 3 bd · 3 ba
- 308 Fern StOrangeville · $759,000 · 3 bd · 3 ba
- 31 Parkview DrOrangeville · $515,000 · 3 bd · 2 ba