
Back to Listings
$3,500
15 Azalea Gate Way
Markham, Ontario
1 / 20

+15
Beds
4
Baths
3
Sqft
1,500
Type
Att/Row/Twnhouse
About this Property
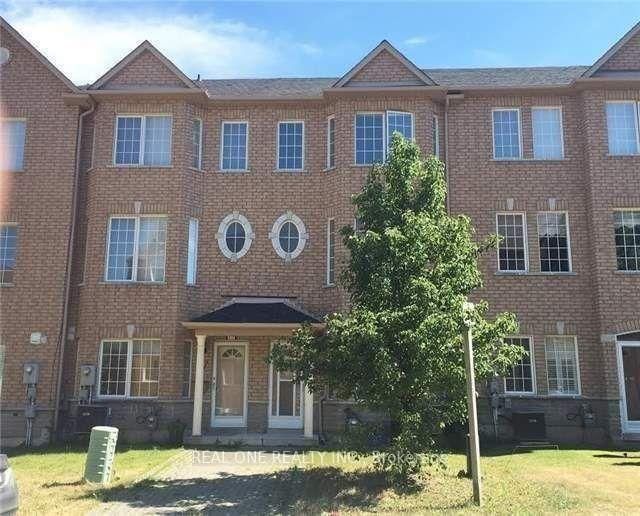
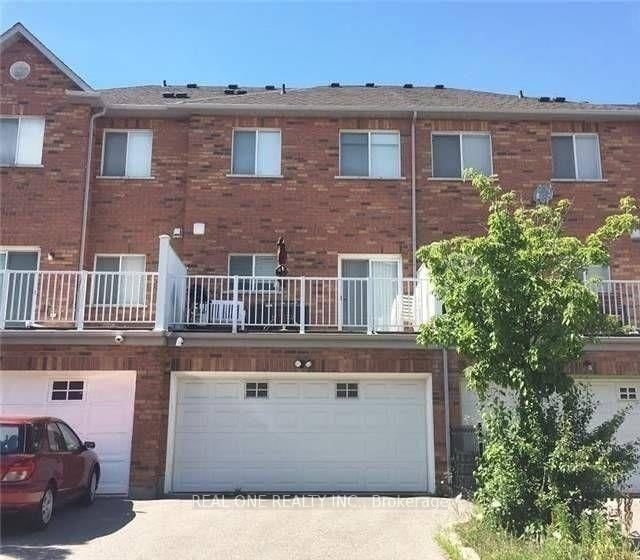
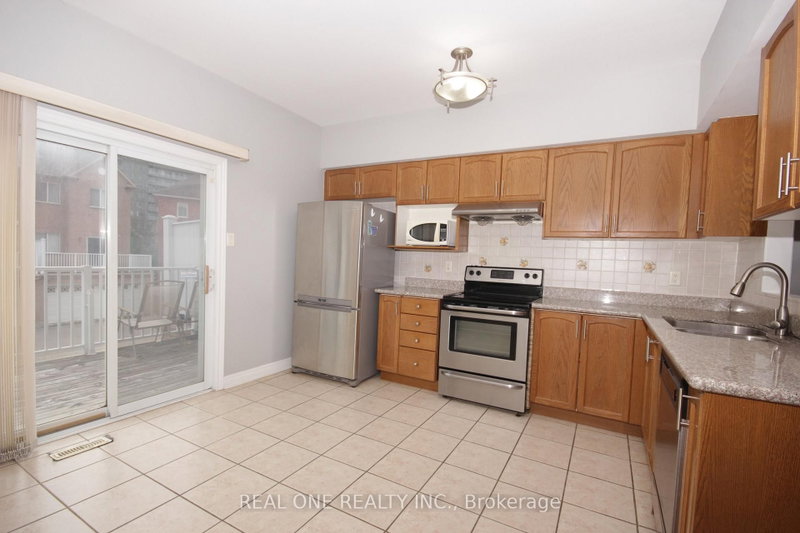
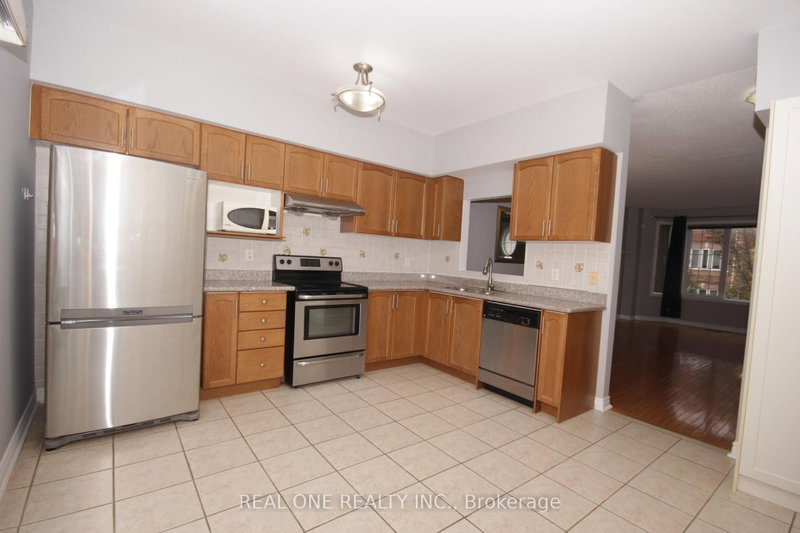
Beautiful Freehold 4 Bedroom Townhouse With Double Garage In Desirable Markham Location. 9Ft Ceiling On Main, Family Size Eat-In Kitchen With Built-In Pantry And Walkout To Private Balcony, Hardwood Floors In Living/Dining Area And Bedrooms, Master Has Walk-In Closet And 4Pc Ensuite. Lower Level With 4th Bedroom, 2Pc Bath And Door To Garage, Boundary For Top Schools, St Robert (Ib) And Bayview Fairway And Close To Shops, Restaurants, Parks, Transit, 404/407.
Listing Details
- MLS #
- N13741330
- Board
- PROPTX
- Market
- ontario
- Property Type
- Att/Row/Twnhouse
- Style
- 2 1/2 Storey
- Garage
- Attached
- Garage Spaces
- 2
- Parking Spaces
- 4
- Basement
- None
- Heating
- Forced Air
- Cooling
- Central Air
- Pool
- None
- Lot Size
- 16.4 × 78 ft
- Listed By
- REAL ONE REALTY INC.
- Listed On
- September 2, 2026
Features & Extras
Extras
All Existing: Electric Light Fixtures, (S/S Fridge, Stove, B/I Dishwasher), Washer, Dryer, All Window Coverings, Garage Door Opener.
Room Measurements
| Room | Level | Size | Features |
|---|---|---|---|
| Dining | Main | 3.35 × 6.86 m | hardwood floor, Combined W/Living, Open Concept |
| Kitchen | Main | 3.85 × 4.7 m | Stainless Steel Appl, Breakfast Area, W/O To Balcony |
| Primary | 2nd | 3.53 × 4.12 m | hardwood floor, 4 Pc Ensuite, Window |
| 2nd Br | 2nd | 2.23 × 3.35 m | hardwood floor, Closet, Window |
| 3rd Br | 2nd | 2.29 × 3.05 m | hardwood floor, Closet, Window |
| 4th Br | Ground | 3.0 × 3.35 m | Ceramic Floor, 2 Pc Ensuite, Window |
Request information
A REMAX Hallmark® representative will follow up with you.