
15 Benjamin Hood Cres
Vaughan, Ontario


Beds
4
Baths
4
Sqft
1,500
Type
Att/Row/Twnhouse
About this Property
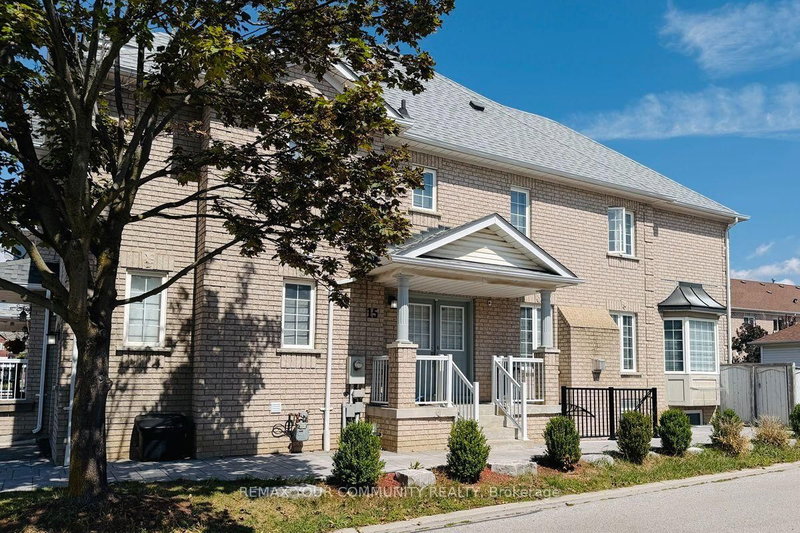
A fantastic opportunity to own a bright, spacious and move-in-ready end-unit townhouse in a highly desirable neighborhood! This beautifully renovated end-unit townhouse is ideally situated on a premium corner lot in desirable Dufferin Hill! This south-facing home is filled with natural light, featuring an abundance of windows and a bright, open-concept main floor with direct access to the garage. The spacious kitchen offers a cozy eat-in area with a charming bay window, while the living/dining room features a gas fireplace, perfect for entertaining or relaxing with family. The primary bedroom boasts two closets and a convenient4-piece ensuite. Thoughtfully finished basement apartment features a separate entrance and large windows, offering excellent additional living space or rental potential. Enjoy your own fully fenced, private backyard, along with a long driveway and no sidewalk. Conveniently located close to top-rated schools, parks, GO Train, shopping, restaurants and everyday amenities.
Listing Details
- MLS #
- N13717808
- Board
- PROPTX
- Market
- ontario
- Property Type
- Att/Row/Twnhouse
- Style
- 2-Storey
- Garage
- Built-In
- Garage Spaces
- 1
- Parking Spaces
- 3
- Basement
- Apartment, Sep Entrance
- Heating
- Forced Air
- Cooling
- Central Air
- Pool
- None
- Lot Size
- 28.96 × 99.97 ft
- Annual Taxes
- $4,408/yr
- Listed By
- REMAX YOUR COMMUNITY REALTY
- Listed On
- August 27, 2026
Features & Extras
Extras
Main: Fridge, Stove, Microwave & Hood, Dishwasher, Washer/Dryer, ELf, Window Covering Bsmt: Stove, Fridge, Microwave & Hood, Dishwasher, Washer/Dryer
Room Measurements
| Room | Level | Size | Features |
|---|---|---|---|
| Living | Main | 4.65 × 5.45 m | Parquet Floor, Large Window, Combined W/Dining |
| Dining | Main | 4.65 × 5.45 m | Parquet Floor, Combined W/Living |
| Kitchen | Main | 3.05 × 4.95 m | Stainless Steel Appl, Bay Window, Eat-In Kitchen |
| Primary | 2nd | 4.8 × 5.05 m | Parquet Floor, His/Hers Closets, 4 Pc Ensuite |
| 2nd Br | 2nd | 2.75 × 4.45 m | Parquet Floor, Closet, Window |
| 3rd Br | 2nd | 2.75 × 3.3 m | Parquet Floor, Closet, Window |
| Rec | Bsmt | 2.7 × 3.05 m | Vinyl Floor, Pot Lights, Large Window |
| Br | Bsmt | 3.1 × 4.25 m | Vinyl Floor, Double Closet, Large Window |
| Kitchen | Bsmt | 3.2 × 4.45 m | Vinyl Floor, Stainless Steel Appl, Pot Lights |
| Foyer | Main | 2.35 × 3.0 m | Tile Floor |
Request information
A REMAX Hallmark® representative will follow up with you.