
15 Bess Dr
Alnwick/Haldimand, Ontario



Beds
3
Baths
3
Sqft
700
Type
Detached
About this Property
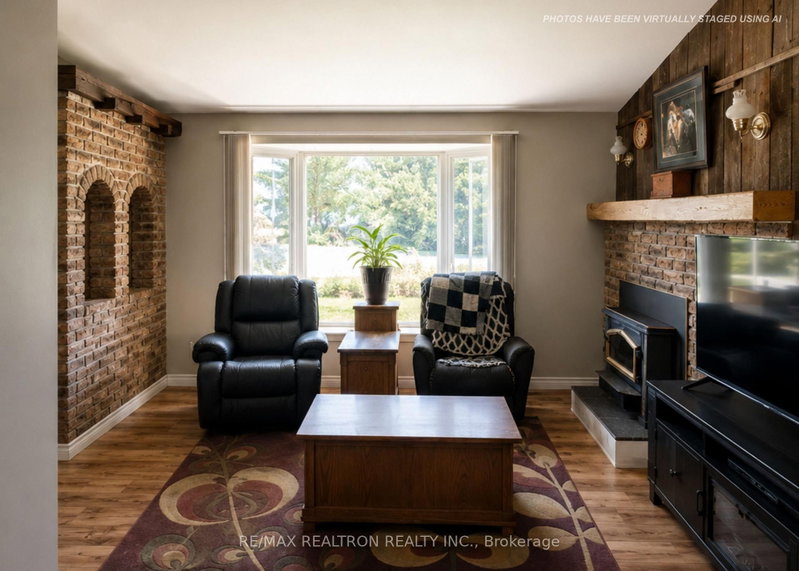
Value offering on this spacious 3-bedroom, 3-bath brick and siding home featuring central air, forced-air oil heating, and a cozy fireplace with insert. Situated on a generous 148' x 150' private treed lot on a quiet village street, this property offers over half an acre of space with ample parking, built-in garage, and walk-out basement with separate entrance. Functional multi-level layout including separate family room and flexible lower-level space. Located close to village amenities, school, church, and County Road 45. Great potential for handyman or renovator!!! (Disclaimer: interior images have been virtually staged using AI)
Listing Details
- MLS #
- X13836658
- Board
- PROPTX
- Market
- ontario
- Property Type
- Detached
- Style
- Sidesplit
- Garage
- Built-In
- Garage Spaces
- 1
- Parking Spaces
- 7
- Basement
- W/O
- Heating
- Forced Air
- Cooling
- Central Air
- Pool
- None
- Lot Size
- 148 × 150 ft
- Annual Taxes
- $2,886/yr
- Listed By
- REMAX REALTRON REALTY INC.
- Listed On
- September 26, 2026
Room Measurements
| Room | Level | Size | Features |
|---|---|---|---|
| Bathroom | Upper | 0.0 × 0.0 m | 2 Pc Bath |
| Laundry | Lower | 2.13 × 2.74 m | |
| Other | Lower | 3.35 × 3.66 m | |
| Primary | Upper | 3.66 × 4.27 m | |
| Bathroom | Upper | 0.0 × 0.0 m | 4 Pc Bath |
| Family | Lower | 3.35 × 4.27 m | |
| Dining | Main | 2.74 × 2.74 m | |
| Bathroom | Lower | 0.0 × 0.0 m | 2 Pc Bath |
| Living | Main | 3.35 × 4.27 m | |
| Br | Upper | 2.44 × 3.05 m | |
| Kitchen | Main | 2.13 × 3.05 m | |
| Br | Upper | 3.35 × 3.35 m |
Request information
A REMAX Hallmark® representative will follow up with you.