
15 Brumstead Dr N
Richmond Hill, Ontario




Beds
3
Baths
3
Sqft
1,500
Type
Att/Row/Twnhouse
About this Property
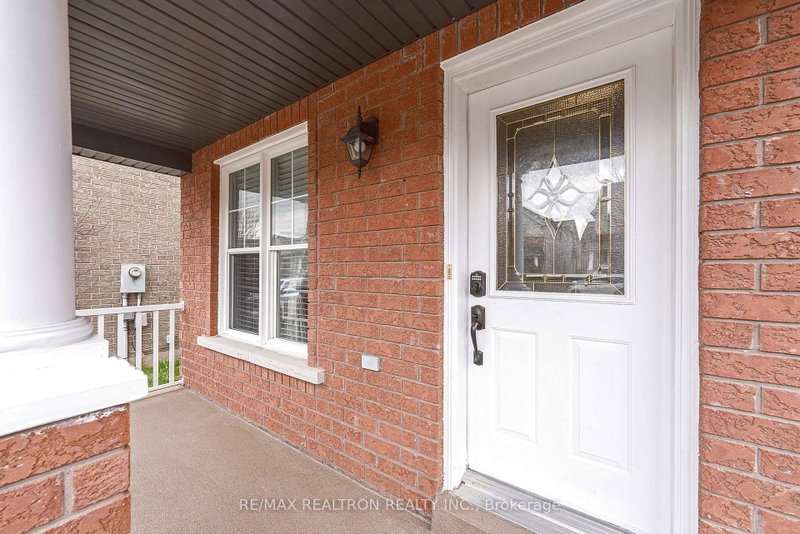
Bright & Appealing 3 Br Freehold Townhouse *End Unit Linked By Garage Only On One Side Like A Semi-Detached Home* in the Prestigious Jefferson Community. Rare 30' Wide Lot. Open Concept Layout, 9' Main Flr Ceilings, Family Rm W/Gas Fireplace, Direct Access From Garage To Backyard & Home. Steps From The Oak Ridges Trail, Jefferson Forest, Lake Wilcox, And The Oak Ridges Community Centre. Close To Parks, Top-Rated Schools, Public Transit, Gormley GO Station, And Highway 404. Convenient Access To Grocery Stores, Gyms, Banks, LCBO, Restaurants, And More .
Listing Details
- MLS #
- N13873744
- Board
- PROPTX
- Market
- ontario
- Property Type
- Att/Row/Twnhouse
- Style
- 2-Storey
- Garage
- Built-In
- Garage Spaces
- 1
- Parking Spaces
- 1
- Basement
- Full, Unfinished
- Heating
- Forced Air
- Cooling
- Central Air
- Pool
- None
- Lot Size
- 30 × 88.58 ft
- Annual Taxes
- $5,203/yr
- Listed By
- REMAX REALTRON REALTY INC.
- Listed On
- October 7, 2026
Features & Extras
Extras
S/S Fridge, Stove, Dishwasher, Fridge#2 & Freezer In The Basement, Washer & Dryer, Range Hood(2019) AC(2023), Owned Hot Water Tank, Central Vacuum, All Electrical Light Fixtures & Window Coverings. Auto Garage Remote, Security Alarm System, Carbon Monoxide Detectors, Smoke Detectors. Shingles(2020), Sump Pump(2025). All Warranties & Documents R Available.
Room Measurements
| Room | Level | Size | Features |
|---|---|---|---|
| Living | Main | 5.0 × 3.87 m | Combined W/Dining, hardwood floor, Large Window |
| Dining | Main | 5.0 × 3.87 m | Combined W/Living, hardwood floor, Large Window |
| Family | Main | 3.35 × 5.73 m | Fireplace, hardwood floor, Corian Counter |
| Kitchen | Main | 2.39 × 6.38 m | Stainless Steel Appl, Tile Floor, Backsplash |
| Primary | 2nd | 4.61 × 4.0 m | 4 Pc Ensuite, hardwood floor, W/I Closet |
| 2nd Br | 2nd | 3.44 × 2.77 m | Large Window, hardwood floor, W/I Closet |
| 3rd Br | 2nd | 4.72 × 4.08 m | Large Window, hardwood floor, W/I Closet |
| Breakfast | Main | 0.0 × 0.0 m | W/O To Patio, Tile Floor |
Request information
A REMAX Hallmark® representative will follow up with you.