
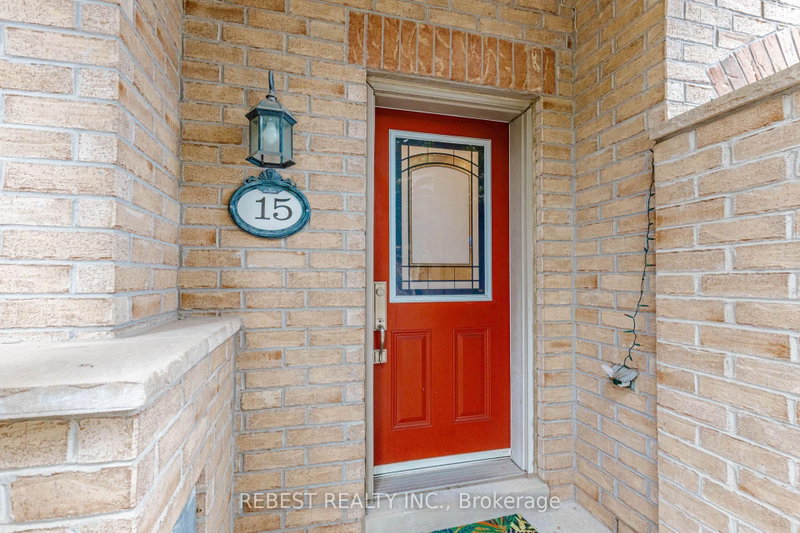
15 Cailiff St
Brampton, Ontario

Beds
4
Baths
4
Sqft
1,200
Type
Condo Townhouse
About this Property
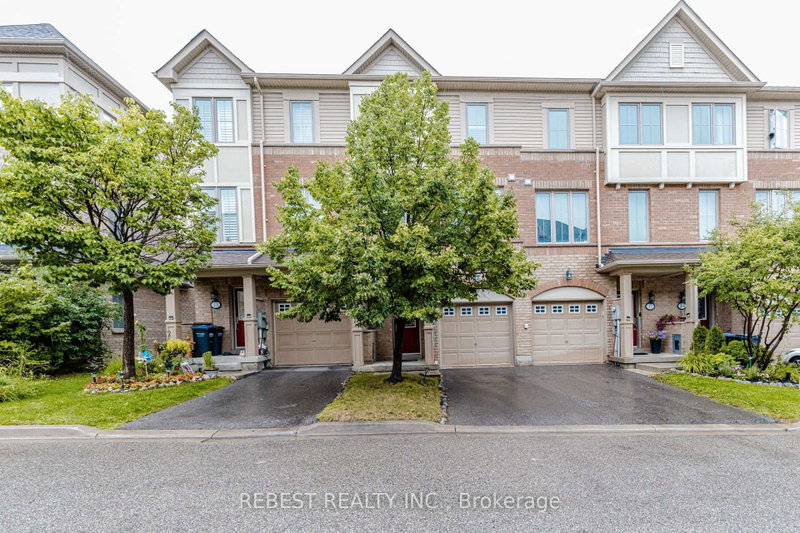
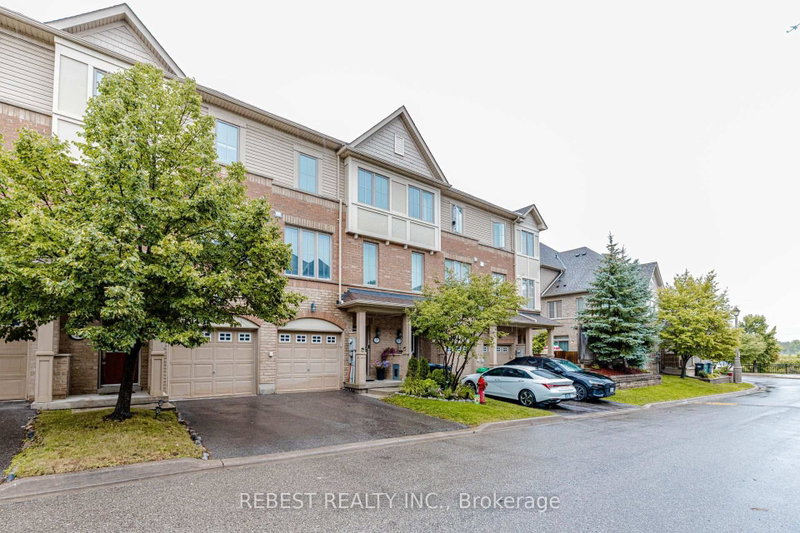
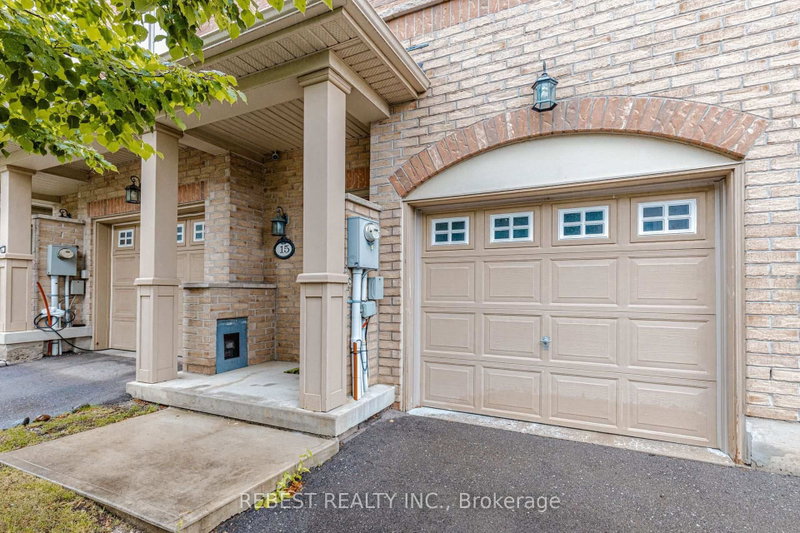
Stunning & Well-Maintained Townhouse on the Border of Mississauga & Brampton! This beautiful home features gorgeous 9-ft ceilings and an abundance of natural light. The thoughtfully designed layout showcases hardwood floors, pot lights, crown moulding, and a cozy fireplace. The gourmet kitchen boasts granite countertops and stainless-steel appliances, while the finished walkout basement with a full washroom provides excellent additional rec room/4th bedroom. Situated in a quiet, family-friendly neighbourhood close to the 407, 401, parks, shopping, and everyday amenities. Includes stainless-steel fridge, stove, range microwave and dishwasher, stackable washer/dryer, California shutters, all light fixtures, garage door opener, and convenient interior access to the garage. Shows exceptionally well-just move in and enjoy! A must-see!
Listing Details
- MLS #
- W13707026
- Board
- PROPTX
- Market
- ontario
- Property Type
- Condo Townhouse
- Style
- 3-Storey
- Year Built
- 16-30
- Garage
- Attached
- Garage Spaces
- 1
- Parking Spaces
- 2
- Basement
- None
- Heating
- Forced Air
- Cooling
- Central Air
- Annual Taxes
- $5,064/yr
- Maint. Fee
- $362/mo
- Listed By
- REBEST REALTY INC.
- Listed On
- August 24, 2026
Features & Extras
Extras
SS Fridge, Stove, Microwave, Dishwasher, Stacked W/D, California Shutters, All light Fixtures
Room Measurements
| Room | Level | Size | Features |
|---|---|---|---|
| Dining | Main | 3.3 × 2.59 m | Tile Floor, Open Concept |
| Kitchen | Main | 2.7 × 3.4 m | Breakfast Bar, Granite Counter, Combined W/Dining |
| Living | Main | 4.6 × 4.95 m | hardwood floor, Open Concept, Combined W/Kitchen |
| Primary | 2nd | 4.26 × 3.71 m | 4 Pc Ensuite, His/Hers Closets, Large Window |
| 2nd Br | 2nd | 2.43 × 4.0 m | Broadloom, Window, Closet |
| 3rd Br | 2nd | 2.43 × 3.12 m | Broadloom, Window, Closet |
| Br | Ground | 3.96 × 4.72 m | Vinyl Floor, 4 Pc Bath, W/O To Yard |
Request information
A REMAX Hallmark® representative will follow up with you.