
15 Calamint Lane
Toronto, Ontario

Beds
4
Baths
2
Sqft
1,100
Type
Att/Row/Twnhouse
About this Property
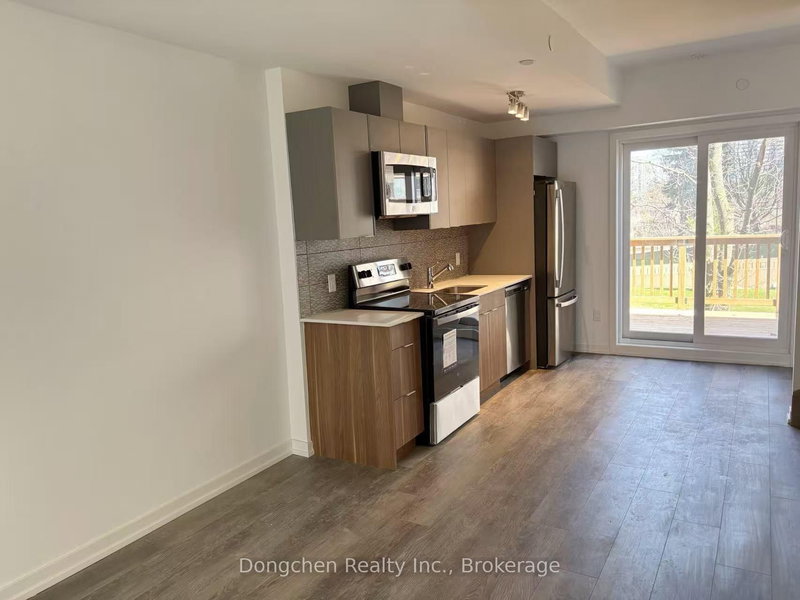
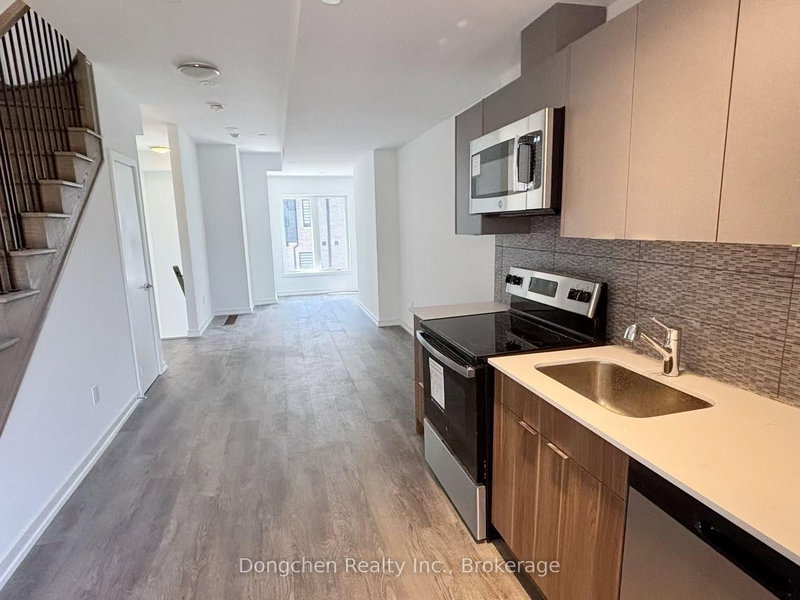
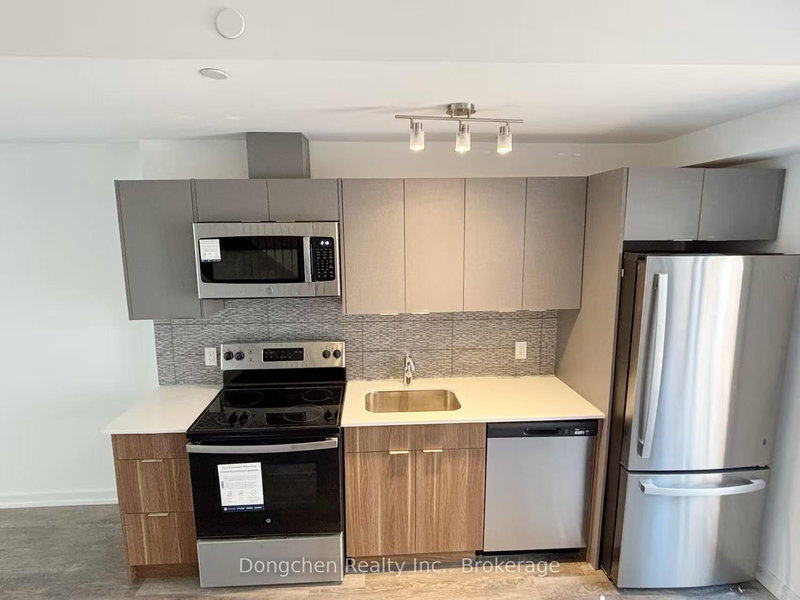
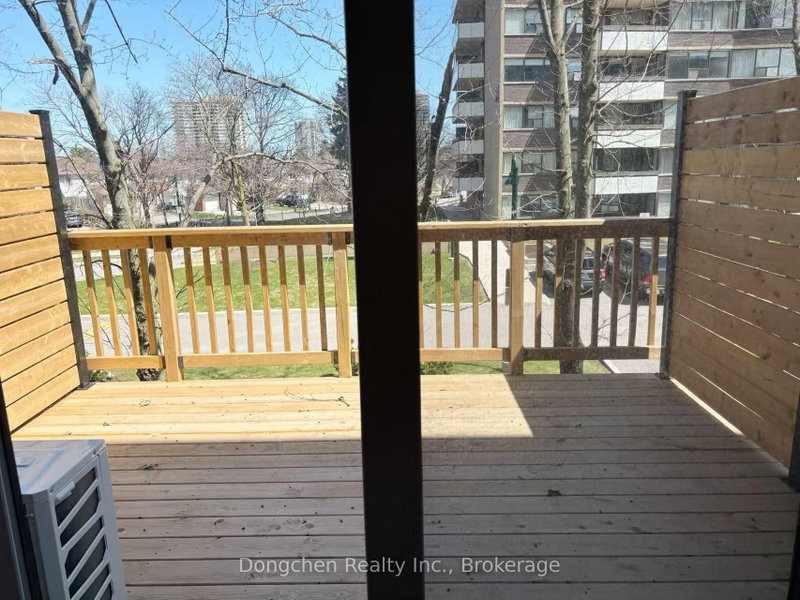
Welcome To This Brand New Stunning Freehold Townhouse In High Demand Area. 3+1 Bedrooms & 2 Full Washrooms. Spacious Living/Dining Areas/Modern Finishes/Abundant Natural Light/Laminate Floor Throughout/Natural Oak Staircase W/Handrails/Quartz Countertops In Kitchen & All Bathrooms/Large Patio. Parking Is Very Close To The Unit. This Property Is Perfect For Families & Investors With Both Comfort & Style. Convenient Location Close To Shopping/Restaurants/Recreation Amenities/Community Centre/Medical Centre/Public Transit/Hwy 401 & 404/Top Schools. This Home Combines Urban Convenience With Peaceful Living. Don't Miss It!
Listing Details
- MLS #
- E13015804
- Board
- PROPTX
- Market
- ontario
- Property Type
- Att/Row/Twnhouse
- Style
- 3-Storey
- Garage
- Other
- Garage Spaces
- 1
- Parking Spaces
- 1
- Basement
- None
- Heating
- Forced Air
- Cooling
- Central Air
- Pool
- None
- Lot Size
- 13.5 × 32 ft
- Listed By
- Dongchen Realty Inc.
- Listed On
- April 18, 2026
Features & Extras
Extras
All Kitchen Stainless Steel Appliances: Fridge/Stove/Dishwasher/Microwave Rangehood. Washer/Dryer. Elfs. One Parking Included. Parking Spot #62 Right Behind The Door.
Room Measurements
| Room | Level | Size | Features |
|---|---|---|---|
| Living | Main | 9.0 × 17.0 m | Laminate, Combined W/Dining, Large Window |
| Dining | Main | 9.0 × 17.0 m | Laminate, Combined W/Living, Open Concept |
| Kitchen | Main | 9.0 × 14.0 m | Laminate, Granite Counter, W/O To Patio |
| Br | 2nd | 9.0 × 10.0 m | Laminate, 4 Pc Bath, W/O To Balcony |
| Den | 2nd | 5.0 × 10.0 m | Laminate, Window, Closet |
| 2nd Br | 3rd | 9.0 × 10.0 m | Laminate, Window, Closet |
| 3rd Br | 3rd | 9.0 × 10.0 m | Laminate, Window, Closet |
Request information
A REMAX Hallmark® representative will follow up with you.