
15 Clarendon Dr
Richmond Hill, Ontario
Beds
5
Baths
6
Sqft
3,500
Type
Detached
About this Property
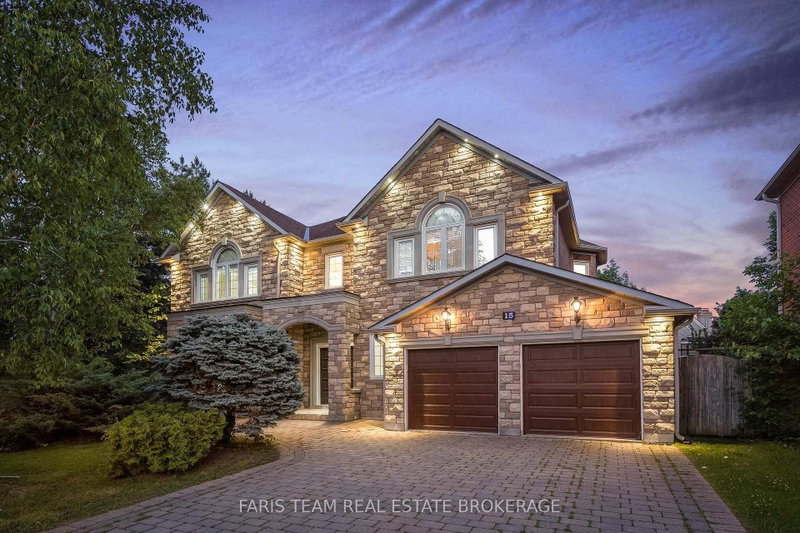
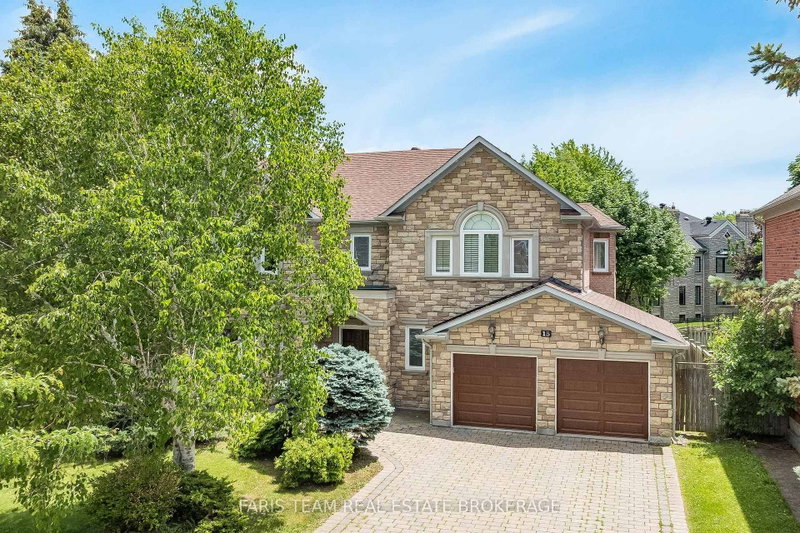
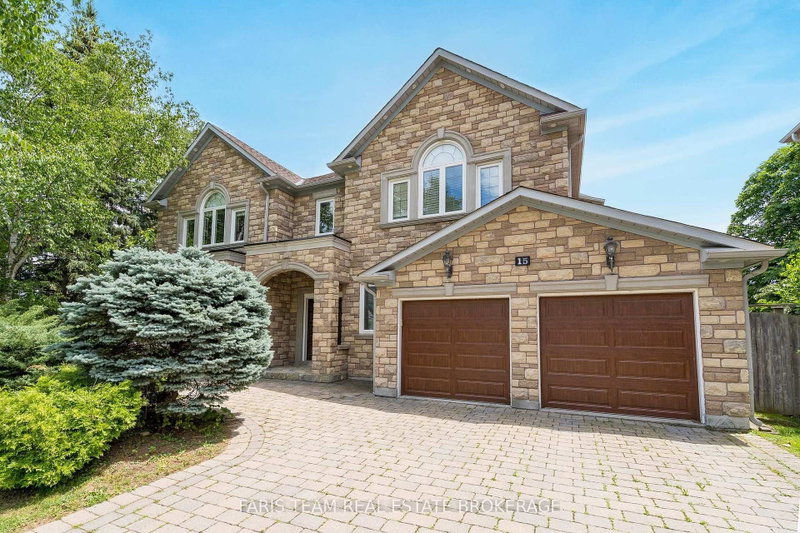
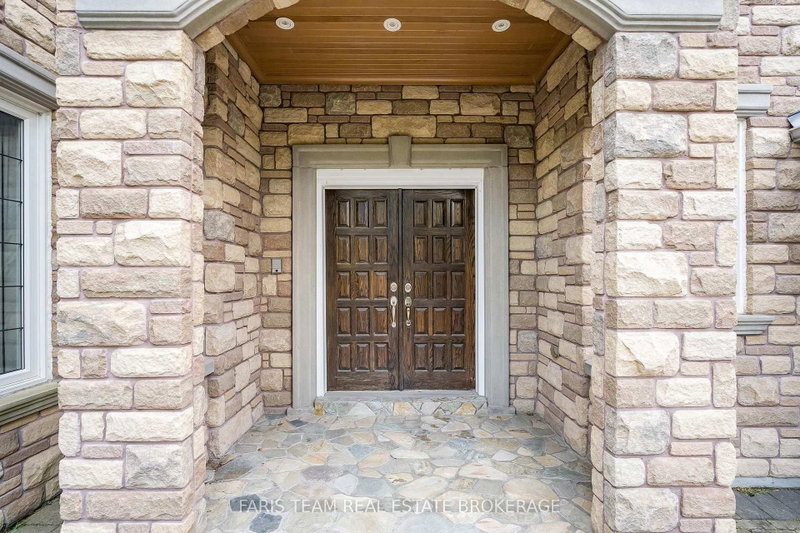
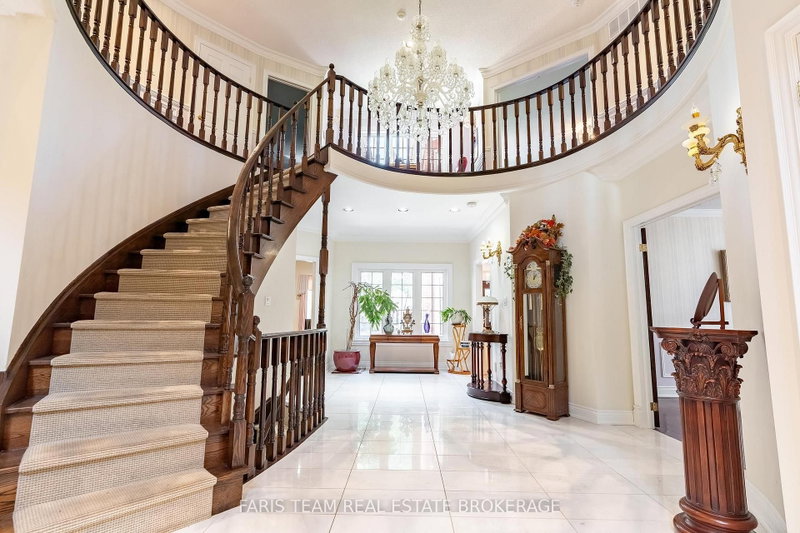
Top 5 Reasons You Will Love This Home: 1) Nestled in one of the area's most desirable neighbourhoods, this residence presents elegance, privacy, and convenience with over 6,000 square feet of living space 2) A chef's dream kitchen with granite countertops, high-end appliances, and generous workspace designed for culinary creativity 3) Escape to the spacious primary retreat, where a luxurious spa-inspired ensuite creates the perfect place to unwind at the end of the day 4) Professionally finished basement with a cozy fireplace, wet bar, recreation room, games area, and even a dance floor for unforgettable gatherings 5) Timeless finishes define the home, featuring a grand marble foyer, hardwood floors, 9' ceilings, an attractive interlock driveway, and a convenient inground sprinkler system. 4,254 above grade sq.ft. plus a finished basement and 6,279 sq.ft. of finished living space.
Listing Details
- MLS #
- N13758710
- Board
- PROPTX
- Market
- ontario
- Property Type
- Detached
- Style
- 2-Storey
- Garage
- Attached
- Garage Spaces
- 2
- Parking Spaces
- 6
- Basement
- Finished, Full
- Heating
- Forced Air
- Cooling
- Central Air
- Pool
- None
- Lot Size
- 74 × 161 ft
- Annual Taxes
- $14,634/yr
- Listed By
- FARIS TEAM REAL ESTATE BROKERAGE
- Listed On
- September 9, 2026
Features & Extras
Extras
Fridge, Stove, Dishwasher, Washer, Dryer.
Room Measurements
| Room | Level | Size | Features |
|---|---|---|---|
| Kitchen | Main | 6.24 × 6.24 m | Ceramic Floor, Breakfast Area, W/O To Deck |
| Dining | Main | 4.58 × 5.47 m | hardwood floor, Large Window, Wainscoting |
| Living | Main | 4.95 × 5.46 m | hardwood floor, Crown Moulding, Large Window |
| Family | Main | 5.47 × 5.5 m | hardwood floor, Fireplace, Crown Moulding |
| Den | Main | 3.09 × 4.85 m | hardwood floor, Crown Moulding, Large Window |
| Laundry | Main | 1.95 × 4.97 m | Ceramic Floor, Laundry Sink, W/O To Yard |
| Primary | Main | 6.23 × 6.72 m | 5 Pc Ensuite, hardwood floor, W/I Closet |
| Br | Main | 4.12 × 5.48 m | 4 Pc Ensuite, hardwood floor, Closet |
| Br | Main | 4.82 × 5.01 m | 3 Pc Ensuite, hardwood floor, W/I Closet |
| Br | Upper | 5.3 × 5.47 m | Semi Ensuite, hardwood floor, W/I Closet |
| Br | Upper | 3.34 × 3.65 m | Semi Ensuite, hardwood floor, W/I Closet |
| Rec | Bsmt | 7.61 × 13.99 m | Fireplace, Window, Recessed Lights |
| Games | Bsmt | 6.99 × 11.14 m | Recessed Lights, Window |
| Other | Bsmt | 3.01 × 5.5 m | Wet Bar, Parquet Floor, Recessed Lights |
Request information
A REMAX Hallmark® representative will follow up with you.