
15 Fort York Blvd
Toronto, Ontario


Beds
2
Baths
1
Sqft
500
Type
Condo Apt
About this Property
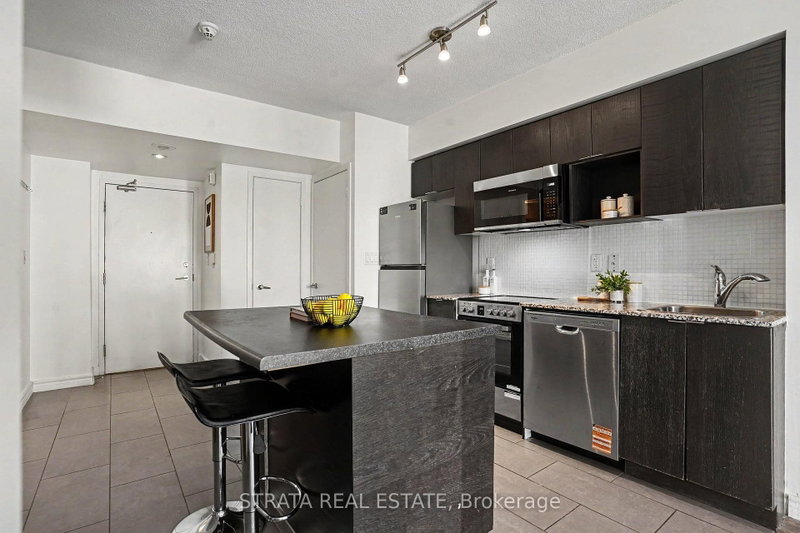
Welcome to this spacious and thoughtfully designed 1-bedroom plus den, 1-bathroom suite at 15 Fort York Blvd. Offering a generous and functional layout, this bright condo features an updated modern kitchen with new stainless steel appliances, abundant cabinetry and storage, and a convenient centre island-perfect for cooking, and entertaining. The versatile den provides the perfect space for a home office, guest area, or additional dining area.Step outside to the east-facing balcony and enjoy beautiful views of the CN Tower and Lake Ontario. With plenty of natural light, excellent storage and a well-designed layout, this suite offers the perfect blend of comfort and functionality. One parking space and one locker are included. Enjoy the impressive 19,000 Sq. Ft. Clubhouse featuring an indoor pool, jacuzzi, sauna, steam room, fitness club, basketball court, guest suites, game room, rooftop lounge, library, theatre, BBQ area, billiards, table tennis, kids play room, Daycare, Car Wash & more. Ideally located in the heart of Fort York, this home puts the best of downtown Toronto right at your doorstep. Enjoy easy access to the DVP and just steps to Rogers Centre, the CN Tower, Scotia Bank Arena, the Financial and Entertainment Districts, waterfront trails, parks, Harbourfront, restaurants, shopping and transit. With a recreation centre right across the street and Sobeys downstairs for everyday essentials, everything you need is within easy reach. Enjoy the convenience, energy and excitement of downtown living in one of Toronto's most connected neighbourhoods.
Listing Details
- MLS #
- C13861402
- Board
- PROPTX
- Market
- ontario
- Property Type
- Condo Apt
- Style
- Apartment
- Garage
- Underground
- Garage Spaces
- 1
- Parking Spaces
- 1
- Basement
- None
- Heating
- Forced Air
- Cooling
- Central Air
- Annual Taxes
- $2,617/yr
- Maint. Fee
- $491/mo
- Listed By
- STRATA REAL ESTATE
- Listed On
- October 5, 2026
Features & Extras
Extras
Fridge, Stove, Microwave, Dish Washer, Washer/Dryer, All Existing Light Fixtures.
Room Measurements
| Room | Level | Size | Features |
|---|---|---|---|
| Living | Main | 4.28 × 2.69 m | Window Flr to Ceil, W/O To Balcony, East View |
| Dining | Main | 4.7 × 3.21 m | Window Flr to Ceil, Combined W/Kitchen, South View |
| Kitchen | Main | 4.7 × 3.21 m | Stainless Steel Appl, Centre Island, Granite Counter |
| Primary | Main | 2.89 × 2.81 m | East View, Window Flr to Ceil, Large Closet |
| Den | Main | 1.98 × 2.34 m | Pot Lights, Separate Rm, Open Concept |
Request information
A REMAX Hallmark® representative will follow up with you.