
15 Fox Grape Rd
Thorold, Ontario




Beds
3
Baths
3
Sqft
3,000
Type
Detached
About this Property
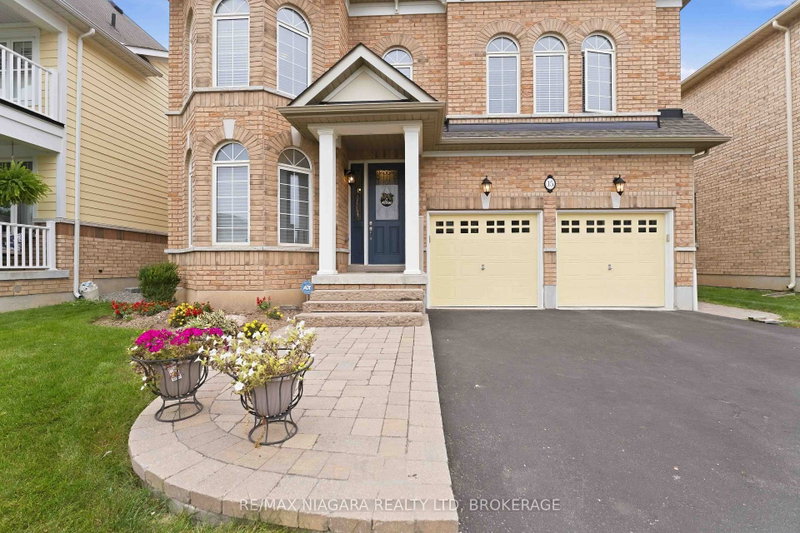
Welcome to this impressive Rosehaven Homes residence, built in 2014 and offering 3,015 sqft. of above-grade living space with extensive upgrades throughout. The main level makes an immediate impression with a beautiful open staircase, soaring ceilings & dramatic floor-to-ceiling windows. At the front of the home, you'll find a spacious dining area and a cozy sitting room-perfect for morning coffee & relaxing! Beautiful engineered white oak hardwood flooring flows throughout the main living areas. The spacious kitchen features oversized porcelain flooring, maple cabinetry, quartz countertops and stainless steel appliances. A walk-through pantry connects the dining room to the kitchen, creating an easy flow for entertaining. The kitchen opens to a bright and inviting family room with a gas fireplace. Main floor 2pc bath & main level laundry room. Upstairs you will find an expansive primary suite that offers a 5-piece ensuite with a glass-enclosed shower, large soaker tub, marble flooring, separate vanities & two walk-in closets. Two additional bedrooms share a 4-piece bathroom, plus an additional versatile bonus space provides the option to easily convert to a 4th bedroom. Double French doors lead to the fully fenced, low-maintenance backyard featuring a large interlock patio-ideal for BBQs, outdoor dining and entertaining. The unfinished basement offers plenty of space and potential to finish to suit your needs. Additional features include an all-brick exterior, true double-car garage and driveway parking for four vehicles. Major updates include furnace (2024), roof (2024) and A/C (2023). Truly a beautiful & move-in ready home that has been incredibly well maintained!
Listing Details
- MLS #
- X13819282
- Board
- PROPTX
- Market
- ontario
- Property Type
- Detached
- Style
- 2-Storey
- Year Built
- 6-15
- Garage
- Attached
- Garage Spaces
- 2
- Parking Spaces
- 6
- Basement
- Unfinished
- Heating
- Forced Air
- Cooling
- Central Air
- Pool
- None
- Lot Size
- 44.95 × 100.07 ft
- Annual Taxes
- $8,630/yr
- Listed By
- REMAX NIAGARA REALTY LTD, BROKERAGE
- Listed On
- September 23, 2026
Features & Extras
Extras
EXISTING FRIDGE, STOVE, DISHWASHER, WASHER, DRYER, WINDOW COVERINGS, ELECTRICAL LIGHT FIXTURES.
Room Measurements
| Room | Level | Size |
|---|---|---|
| Kitchen | Main | 3.35 × 4.14 m |
| Breakfast | Main | 2.52 × 4.14 m |
| Dining | Main | 3.05 × 3.94 m |
| Living | Main | 3.05 × 3.99 m |
| Family | Main | 4.34 × 4.14 m |
| Laundry | Main | 2.29 × 2.59 m |
| Foyer | Main | 1.6 × 5.16 m |
| Primary | 2nd | 6.12 × 3.76 m |
| Br | 2nd | 3.51 × 3.43 m |
| Br | 2nd | 3.51 × 3.71 m |
| Sitting | 2nd | 5.51 × 3.96 m |
| Other | Bsmt | 10.41 × 6.63 m |
| Other | Bsmt | 4.57 × 7.49 m |
Request information
A REMAX Hallmark® representative will follow up with you.