
15 Garriock Hall Ave
King, Ontario
Beds
4
Baths
6
Sqft
3,500
Type
Detached
About this Property
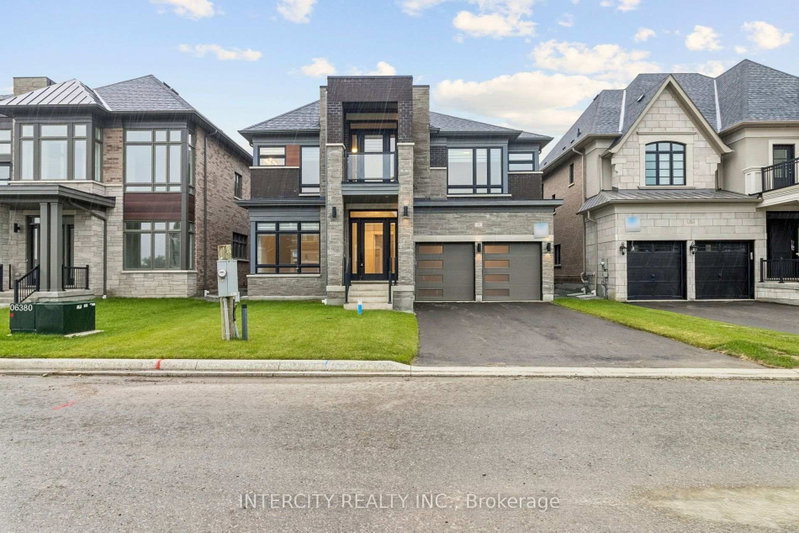
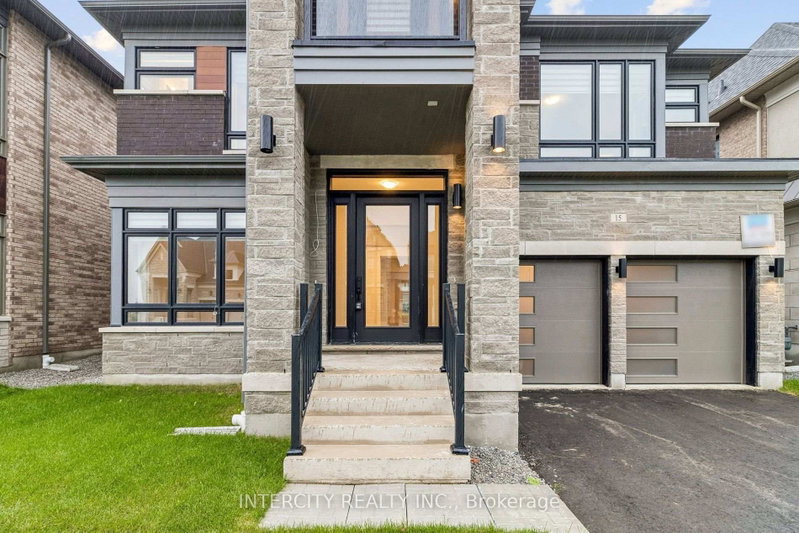
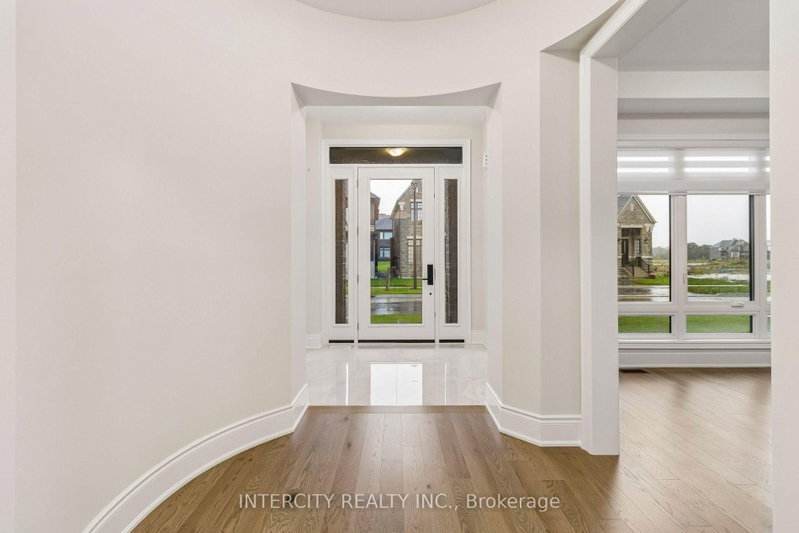
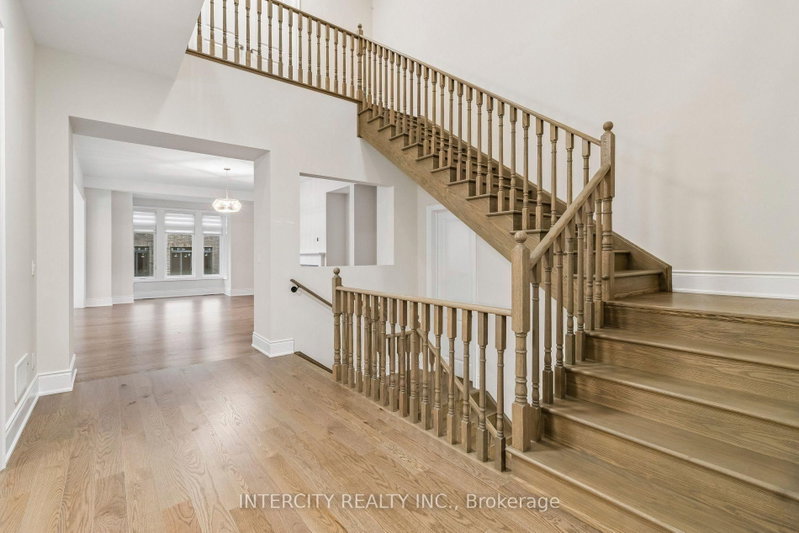
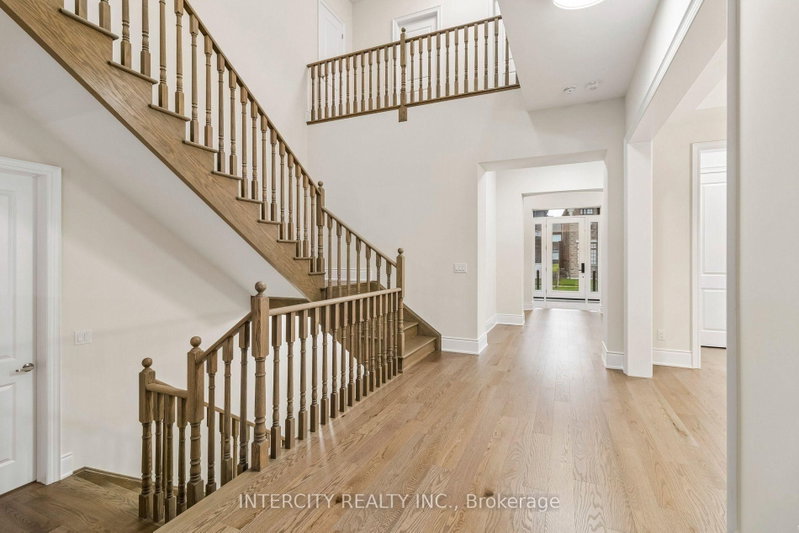
Brand-new Edinburgh model Elevation C by Zancor Homes, offering approximately 4,564 sq. ft. of luxurious living space in the prestigious King's Calling community in King City. This beautifully designed 2-storey home features 4 spacious bedrooms, each with its own private ensuite, plus 2 powder rooms on the main floor. An impressive open-concept layout showcases a gourmet kitchen with premium Wolf appliances, overlooking the expansive great room-perfect for both everyday living and entertaining. Elegant hardwood flooring throughout, quality finishes, generous principal rooms and thoughtfully designed living spaces. A standout feature is the cabana with its own powder room, seamlessly extending the home's entertaining space. Soaring ceilings, large windows and refined finishes create a bright and sophisticated interior throughout. An exceptional opportunity to own a brand-new luxury home in one of King City's most sought-after communities, close to top schools, parks, trails, golf, shopping and everyday amenities.
Listing Details
- MLS #
- N13774116
- Board
- PROPTX
- Market
- ontario
- Property Type
- Detached
- Style
- 2-Storey
- Year Built
- New
- Garage
- Built-In
- Garage Spaces
- 2
- Parking Spaces
- 4
- Basement
- Unfinished
- Heating
- Forced Air
- Cooling
- Central Air
- Pool
- None
- Lot Size
- 50 × 109 ft
- Listed By
- INTERCITY REALTY INC.
- Listed On
- September 11, 2026
Features & Extras
Extras
"Edinburgh" model elevation "C. With Cabana. Upgraded appliances Pkg: 30" Wolf gas range, sub-zero 36" refrigerator, Sirius hood fan insert, dishwasher and Maytag washer & dryer.
Room Measurements
| Room | Level | Size | Features |
|---|---|---|---|
| Br | Ground | 4.11 × 4.27 m | Porcelain Floor, Stone Counter, Open Concept |
| Breakfast | Ground | 3.35 × 4.27 m | Porcelain Floor, Sliding Doors, Open Concept |
| Great Rm | Ground | 7.42 × 4.47 m | Fireplace, Open Concept, hardwood floor |
| Dining | Ground | 4.27 × 4.27 m | Coffered Ceiling, Window, hardwood floor |
| Media/Ent | Ground | 4.57 × 2.74 m | Bar Sink, Window, 2 Pc Bath |
| Primary | 2nd | 5.18 × 7.16 m | His/Hers Closets, 5 Pc Ensuite, hardwood floor |
| 2nd Br | 2nd | 4.16 × 3.5 m | 3 Pc Ensuite, Closet, hardwood floor |
| 3rd Br | 2nd | 4.57 × 4.66 m | 3 Pc Ensuite, Closet, hardwood floor |
| 4th Br | 2nd | 3.35 × 4.11 m | 3 Pc Ensuite, Closet, hardwood floor |
Request information
A REMAX Hallmark® representative will follow up with you.