
15 Gould Cres
New Tecumseth, Ontario

Beds
6
Baths
4
Sqft
2,000
Type
Detached
About this Property
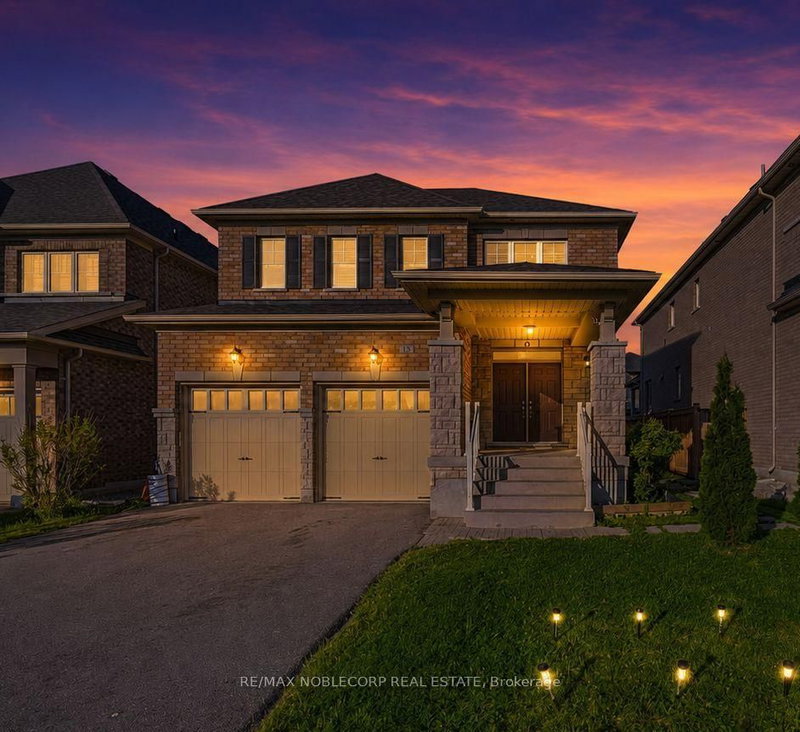
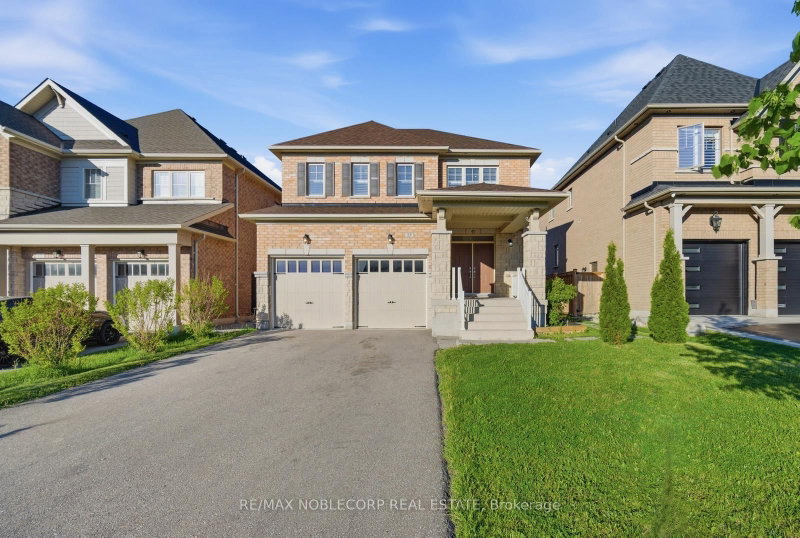
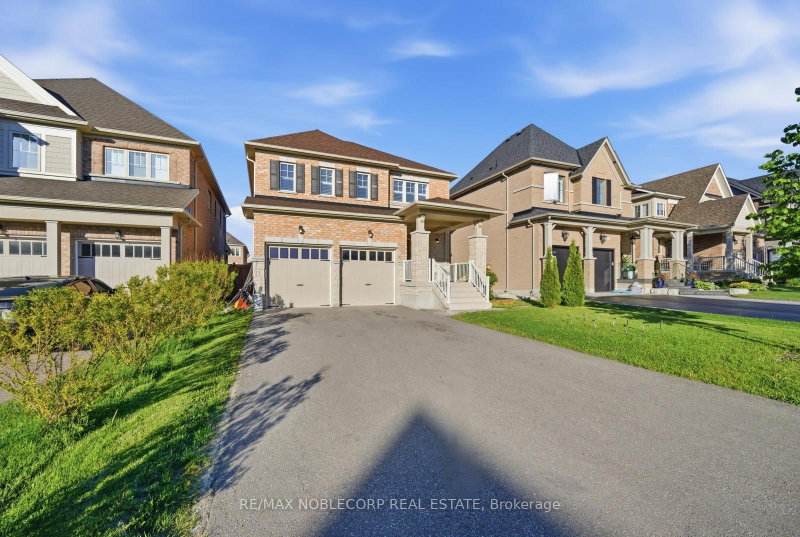
Beeton - where small-town charm is just minutes from big-city conveniences. Welcome to 15 Gould Crescent, a beautifully maintained and thoughtfully designed 4-bedroom family home offering the perfect blend of comfort, functionality, and versatility. Featuring a bright and inviting layout with generous principal rooms, this home is ideal for growing families and everyday living. The finished basement provides exceptional additional living space with incredible potential for extended family accommodations, an in-law suite, or future income opportunities. Step outside to a beautiful and peaceful backyard - the perfect space to relax, entertain, and enjoy quiet moments outdoors. Enjoy a warm and welcoming atmosphere throughout, paired with ample space to live, work, and entertain. Enjoy the charm of small-town living with nearby parks, schools, local cafés, walking trails, and everyday conveniences, all while being just a short drive to major amenities and commuter routes. A fantastic opportunity to own a home that offers both lifestyle and long-term value.
Listing Details
- MLS #
- N13748464
- Board
- PROPTX
- Market
- ontario
- Property Type
- Detached
- Style
- 2-Storey
- Garage
- Built-In
- Garage Spaces
- 2
- Parking Spaces
- 6
- Basement
- Sep Entrance, Finished
- Heating
- Forced Air
- Cooling
- Central Air
- Pool
- None
- Lot Size
- 43.21 × 123 ft
- Annual Taxes
- $4,498/yr
- Listed By
- REMAX NOBLECORP REAL ESTATE
- Listed On
- September 5, 2026
Features & Extras
Extras
Kitchen stove, fridge, dishwasher, washer/dryer, basement kitchen stove, fridge, washer/dryer, garage door openers (no remotes), backyard gazebo, existing electrical light fixtures and window coverings, EV charger.
Room Measurements
| Room | Level | Size | Features |
|---|---|---|---|
| Kitchen | Main | 3.23 × 3.63 m | Ceramic Floor, Granite Counter, W/O To Yard |
| Breakfast | Main | 2.13 × 3.63 m | Ceramic Floor, Family Size Kitchen, Window |
| Dining | Main | 3.69 × 4.36 m | hardwood floor, Coffered Ceiling, Window |
| Family | Main | 3.7 × 4.05 m | hardwood floor, Fireplace, Window |
| Primary | 2nd | 4.24 × 4.27 m | hardwood floor, W/I Closet |
| 2nd Br | 2nd | 2.93 × 3.38 m | hardwood floor, Closet, Window |
| 3rd Br | 2nd | 3.81 × 3.38 m | hardwood floor, Closet, Window |
| 4th Br | 2nd | 5.0 × 2.96 m | hardwood floor, Closet, Window |
Request information
A REMAX Hallmark® representative will follow up with you.