
15 Government Rd
Toronto, Ontario


Beds
2
Baths
2
Sqft
700
Type
Detached
About this Property
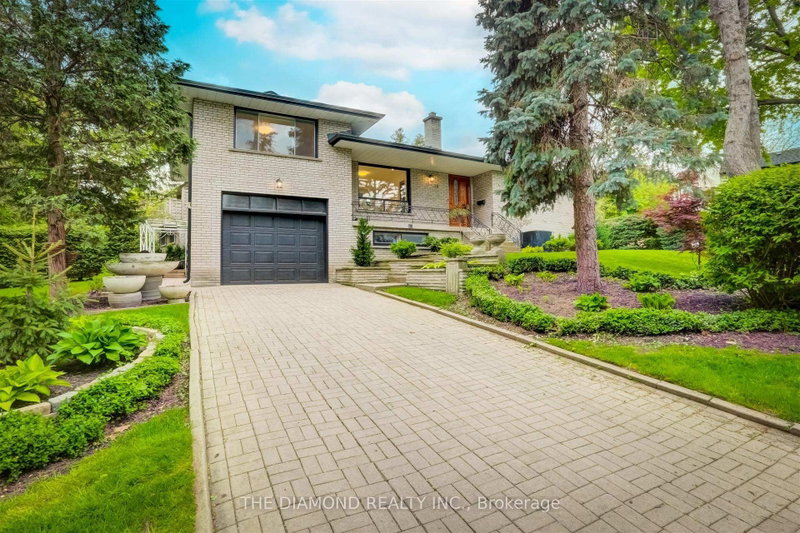
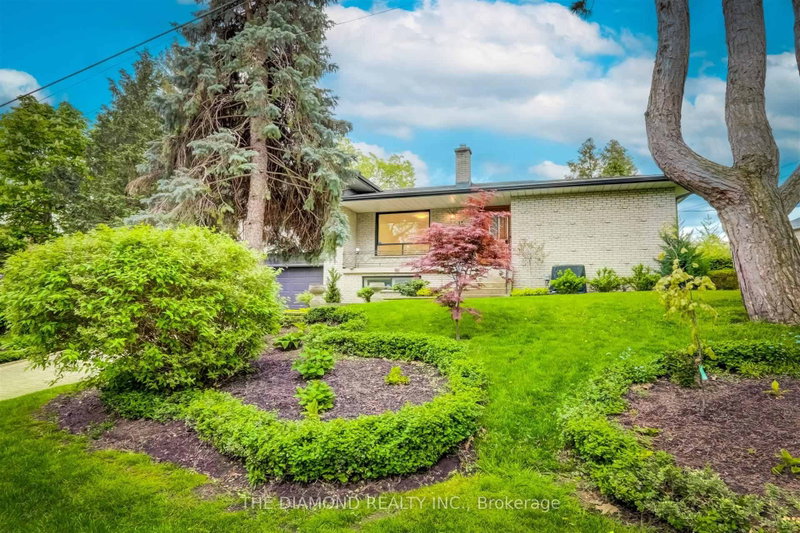
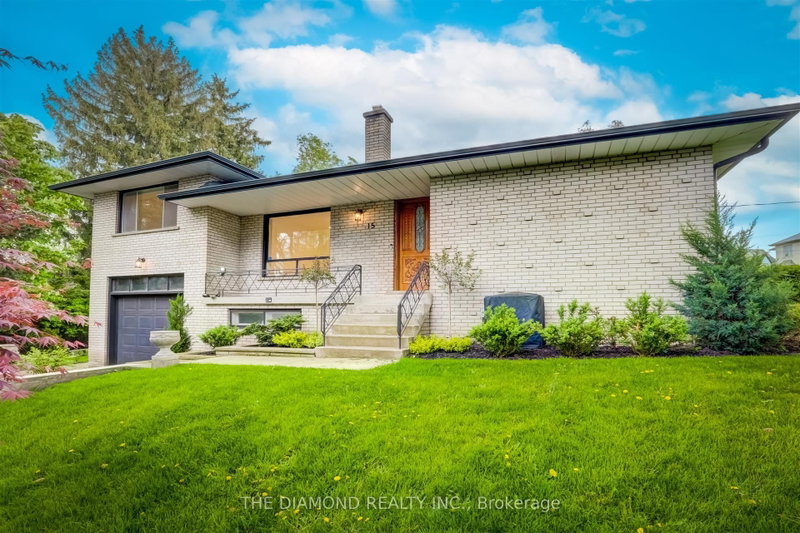
Highly Desirable & Prestigious Kingsway Area, Rare Opportunity Family Home. Bright & Spacious 3 Level Sidesplit, Irg Living/Dining Room,Open Concept Kitchen, Mn Flr Den, Lower Level With Huge Rec Room, Playroom/Office With 2 Large Closets, 3 Pc Bathroom & Laundry.Recently Renovated, This Is The Perfect Home For A Couple Or Small Family! Large Driveway, Garage, Short Walk To Lambton/KingswaySchool, Spectacular Neighbourhood, Gorgeous Large Yard. Minutes To Bloor Subway Line. You Don't Want To Miss This One. No Smokers & No Pets As per Landlord.
Listing Details
- MLS #
- W13740978
- Board
- PROPTX
- Market
- ontario
- Property Type
- Detached
- Style
- Sidesplit 3
- Garage
- Attached
- Garage Spaces
- 1
- Parking Spaces
- 2
- Basement
- Finished
- Heating
- Forced Air
- Cooling
- Central Air
- Pool
- None
- Listed By
- THE DIAMOND REALTY INC.
- Listed On
- September 3, 2026
Features & Extras
Extras
Existing Light Fixtures, Existing Window Coverings (Blinds & California Shutters), Fridge, Stove, Dishwasher, Washer/Dryer, CAC. No Smokers & No Pets As per Landlord.
Room Measurements
| Room | Level | Size | Features |
|---|---|---|---|
| Living | Main | 3.74 × 5.66 m | Pot Lights, hardwood floor, Open Concept |
| Living | Main | 3.2 × 3.2 m | Pot Lights, hardwood floor, Open Concept |
| Kitchen | Main | 4.9 × 2.77 m | Breakfast Area, Ceramic Back Splash, Picture Window |
| Den | Main | 3.5 × 3.26 m | Pot Lights, hardwood floor, Picture Window |
| Primary | Upper | 3.53 × 3.65 m | Closet, hardwood floor, Picture Window |
| 2nd Br | Upper | 2.92 × 2.86 m | Closet, hardwood floor, Picture Window |
| Rec | Lower | 3.59 × 8.53 m | Pot Lights, Vinyl Floor, Above Grade Window |
| Play | Lower | 3.38 × 3.53 m | Large Closet, 3 Pc Bath, Pot Lights |
Request information
A REMAX Hallmark® representative will follow up with you.