
15 Iceboat Terr
Toronto, Ontario


Beds
2
Baths
1
Sqft
600
Type
Condo Apt
About this Property
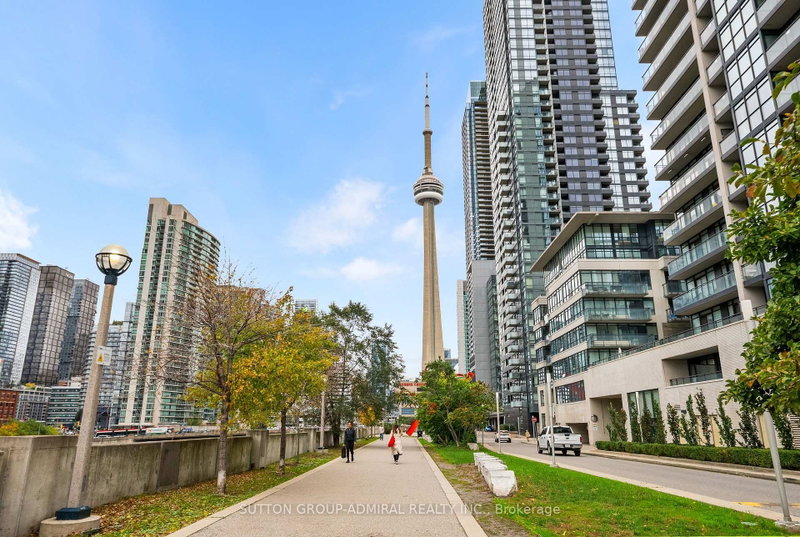
Welcome To Iconic Parade Residences By Concord Adex! Famous For Its Signature Skybridge, This Desirable 20th-Floor Corner Suite Offers An Exceptional Downtown Living Experience. Approximately 630 Sq Ft Plus Balcony, Featuring A Northwest Exposure, Expansive City Views, And Stunning Floor-To-Ceiling Windows Wrapping Around The Corner Of The Primary Bedroom, Creating A Bright And Airy Feel. Functional 1-Bedroom-Plus-Den Layout With An Open-Concept Kitchen, Living And Dining Area, Spacious Primary Bedroom With Double Closets, And A Versatile Den Ideal For A Home Office. Includes 1 Parking Space And 1 Locker. Enjoy An Impressive Array Of Resort-Style Amenities, Including An Indoor Lap Pool, Hot Tub, Steam Rooms, Fitness Centre, Yoga And Dance Studios, Squash Court, Movie Theatre, Billiards, Ping-Pong, And Outdoor Lounge. Steps To 8-Acre Canoe Landing Park And Minutes To King West, The Entertainment District, And The Financial District. Experience The Best Of Downtown CityPlace Living!
Listing Details
- MLS #
- C14094574
- Board
- PROPTX
- Market
- ontario
- Property Type
- Condo Apt
- Style
- Apartment
- Garage
- Underground
- Garage Spaces
- 1
- Parking Spaces
- 1
- Basement
- None
- Heating
- Forced Air
- Cooling
- Central Air
- Annual Taxes
- $2,844/yr
- Maint. Fee
- $652/mo
- Listed By (Primary)
- SUTTON GROUP-ADMIRAL REALTY INC.
- Co-Listed By
- Sutton Group - Admiral Realty Inc., Brokerage
- Listed On
- October 19, 2026
Features & Extras
Extras
Existing: B/I S/S Oven, B/I Cooktop, Integrated fridge, Integrated Dishwasher, s/s Microwave, 2 in 1 Washer/dryer, All window coverings, and all electric light fixtures.
Room Measurements
| Room | Level | Size | Features |
|---|---|---|---|
| Den | Flat | 2.29 × 2.59 m | Open Concept, Window Flr to Ceil, Laminate |
| Bathroom | Flat | 1.37 × 2.13 m | 4 Pc Bath, Tile Floor |
| Living | Flat | 2.74 × 4.57 m | Window Flr to Ceil, Laminate, W/O To Balcony |
| Dining | Flat | 2.74 × 4.57 m | Open Concept, Combined W/Living, Laminate |
| Kitchen | Flat | 3.96 × 4.57 m | Open Concept, Pot Lights, B/I Shelves |
| Primary | Flat | 3.35 × 4.47 m | Window Flr to Ceil, Double Closet, Laminate |
Request information
A REMAX Hallmark® representative will follow up with you.