
15 Ivygreen Rd
Georgina, Ontario


Beds
3
Baths
3
Sqft
1,500
Type
Detached
About this Property
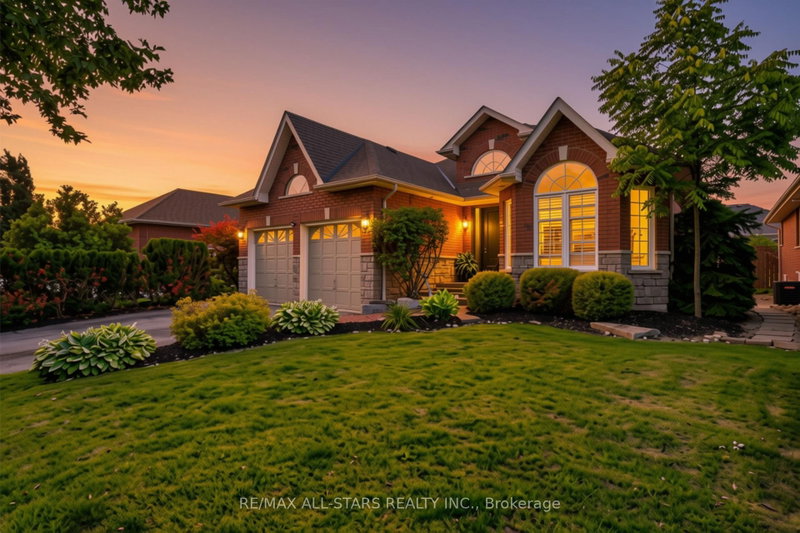
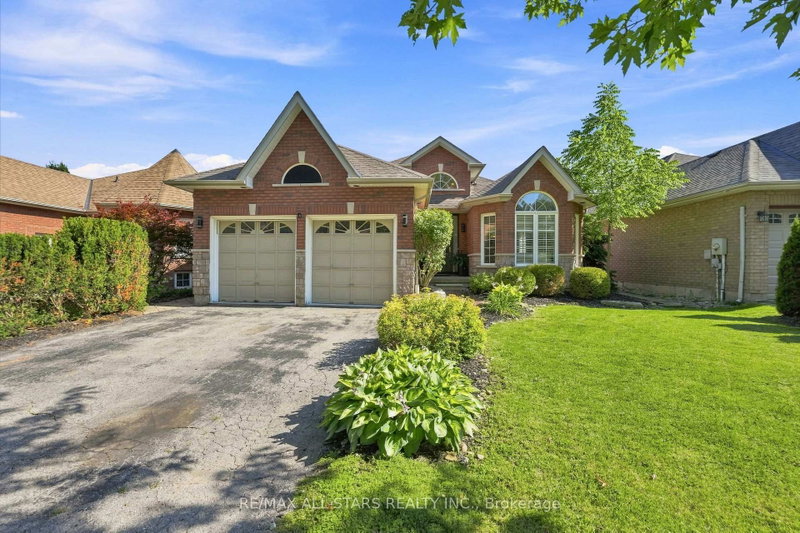
Welcome to this beautiful 3 bedroom bungalow in one of Keswick's most desirable family neighborhoods. This bungalow is thoughtfully designed for entertaining featuring a bright open-concept layout with a spacious eat-in kitchen that seamlessly flows into the family room with a cozy gas fireplace and offers a walkout to your own private backyard retreat. Enjoy summers by the amazing heated inground saltwater pool complete with a waterfall, expansive patio, and awning - creating the perfect setting for entertaining or simply relaxing in your own backyard oasis. The elegant formal living room with a vaulted ceiling creates a welcoming first impression, while the separate formal dining room is perfect for hosting family dinners and special occasions. The spacious primary suite features double-door entry, a walk-in closet, and a private 3-piece ensuite. Two additional bedrooms complete the main level, offering plenty of space for family or guests. Hardwood floors and custom California shutters. Interior access to the insulated and heated 2-car garage through the convenient walk-in closet off the foyer. The professionally finished lower level expands your living space with a huge rec room featuring a cozy gas fireplace, wet bar, home gym area, 4-piece spa-inspired bathroom, laundry room and a large guest bedroom/playroom/office. Ideal for entertaining guests, growing families or multigenerational living. Some updates include a new forced-air gas furnace (Nov 2025), front and back entry doors, shingles approximately 10 years old. You'll love the convenience of being just minutes to schools, parks, shopping, restaurants, beautiful Lake Simcoe, and Highway 404. Two requested features by today's buyers are a bungalow and a pool. This home gives you both! Offering exceptional indoor and outdoor living, highlighted by an incredible backyard retreat, this move-in-ready bungalow is one you won't want to miss.
Listing Details
- MLS #
- N13775178
- Board
- PROPTX
- Market
- ontario
- Property Type
- Detached
- Style
- Bungalow
- Year Built
- 16-30
- Garage
- Attached
- Garage Spaces
- 2
- Parking Spaces
- 4
- Basement
- Finished
- Heating
- Forced Air
- Cooling
- Central Air
- Pool
- Inground
- Lot Size
- 49.21 × 108.3 ft
- Annual Taxes
- $6,897/yr
- Listed By
- REMAX ALL-STARS REALTY INC.
- Listed On
- September 11, 2026
Features & Extras
Extras
fridge, stove, dishwasher, washer & dryer, California shutters, all electric light fixtures, heated inground saltwater pool & accessories, pool heater approx 5 years old, awning
Room Measurements
| Room | Level | Size | Features |
|---|---|---|---|
| Living | Ground | 3.28 × 4.54 m | hardwood floor, Vaulted Ceiling, California Shutters |
| Dining | Ground | 3.1 × 3.05 m | hardwood floor, Open Concept, California Shutters |
| Kitchen | Ground | 2.99 × 6.34 m | W/O To Pool, Centre Island, Stainless Steel Appl |
| Family | Ground | 3.38 × 4.79 m | hardwood floor, Gas Fireplace, O/Looks Pool |
| Primary | Ground | 4.24 × 3.49 m | hardwood floor, W/I Closet, 3 Pc Ensuite |
| 2nd Br | Ground | 2.71 × 2.98 m | hardwood floor, Closet, California Shutters |
| 3rd Br | Ground | 2.99 × 2.94 m | hardwood floor, Closet, California Shutters |
| Mudroom | Ground | 1.42 × 1.98 m | Ceramic Floor, Access To Garage |
| Games | Bsmt | 6.5 × 3.73 m | Laminate, Pot Lights, 4 Pc Bath |
| Rec | Bsmt | 7.62 × 6.5 m | Laminate, Gas Fireplace, Pot Lights |
| Media/Ent | Bsmt | 3.05 × 6.19 m | Broadloom |
Request information
A REMAX Hallmark® representative will follow up with you.