
15 Keefer Rd
Thorold, Ontario


Beds
8
Baths
3
Sqft
1,500
Type
Detached
About this Property
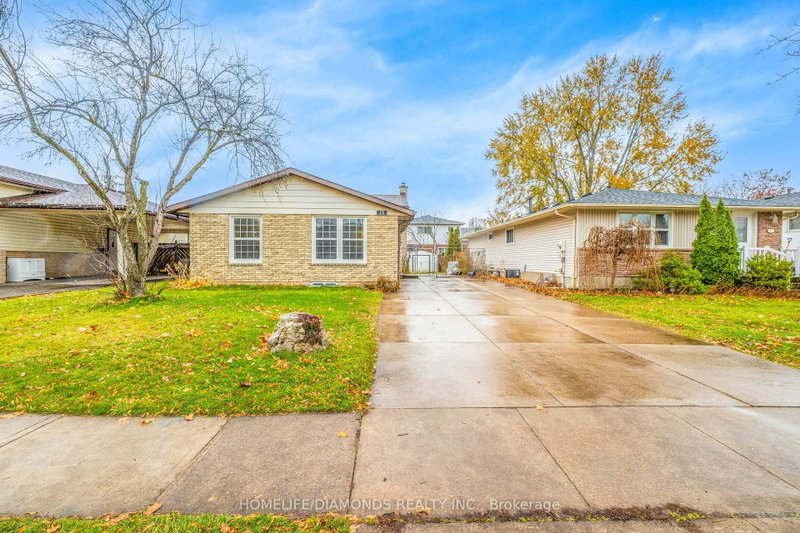
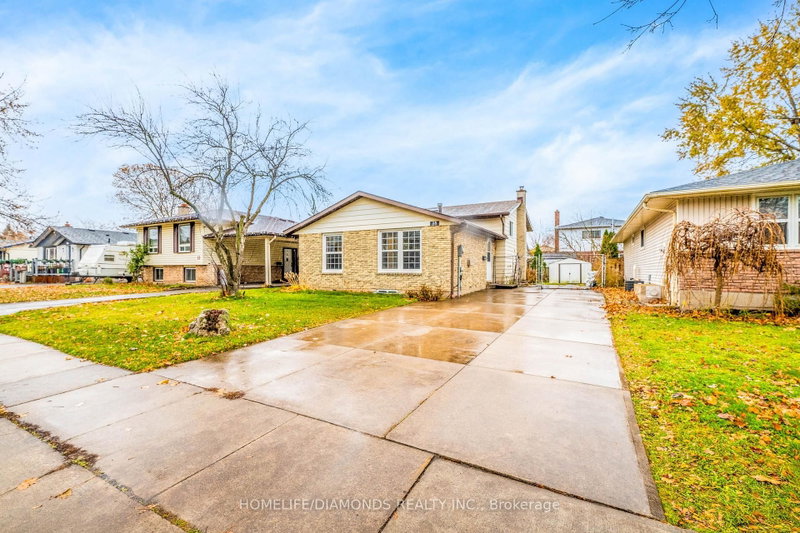
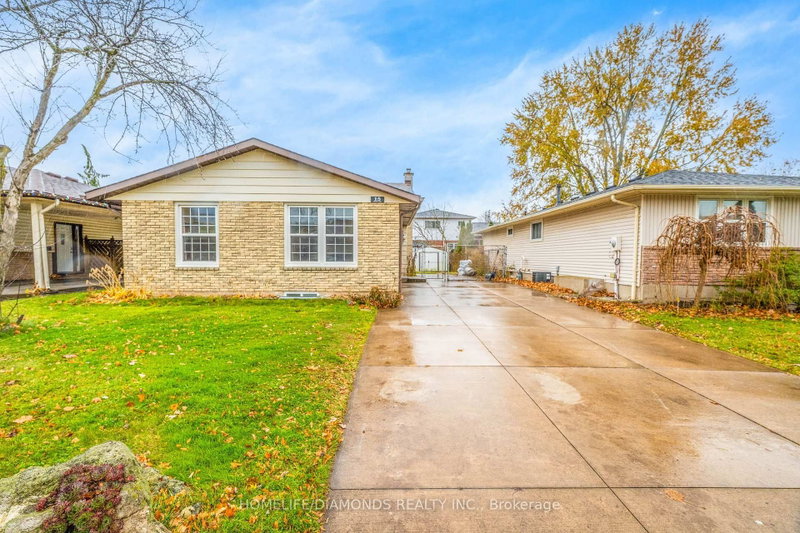
Welcome to 15 Keefer Road! This spacious 8-bedroom, 3-bathroom home offers a versatile layout with great potential for a large family, multi-generational living, or rental income. Approximately $30,000 has been invested in renovations, primarily in the basement, creating additional functional living space and also potential for rental income. The home comes well equipped with 2 refrigerators, 2 stoves, dishwasher, washer & dryer, 2 microwaves, 2 toasters, Google thermostat, light fixtures, smoke detectors and carbon monoxide detectors. Major updates include furnace & A/C (2021), roof (2015), and water heater (2025). Conveniently located close to Brock University, schools, shopping, transit and major highways.
Listing Details
- MLS #
- X13726130
- Board
- PROPTX
- Market
- ontario
- Property Type
- Detached
- Style
- Backsplit 3
- Year Built
- 31-50
- Garage
- None
- Parking Spaces
- 5
- Basement
- Finished
- Heating
- Forced Air
- Cooling
- Central Air
- Pool
- None
- Lot Size
- 45 × 100 ft
- Annual Taxes
- $3,942/yr
- Listed By
- HOMELIFE/DIAMONDS REALTY INC.
- Listed On
- August 30, 2026
Features & Extras
Extras
Fridge, Stove, Dishwasher, Washer/Dryer, All Elf's
Room Measurements
| Room | Level | Size | Features |
|---|---|---|---|
| Br | Lower | 3.48 × 3.72 m | B/I Closet |
| Br | Lower | 2.9 × 3.73 m | B/I Closet |
| Laundry | Lower | 1.88 × 2.45 m | |
| Br | Bsmt | 3.28 × 3.42 m | B/I Closet |
| Br | Bsmt | 3.38 × 3.42 m | B/I Closet |
| Kitchen | Bsmt | 5.11 × 3.05 m | |
| Br | Main | 2.95 × 2.78 m | |
| Living | Main | 3.42 × 4.6 m | |
| Kitchen | Main | 3.06 × 3.61 m | |
| Br | 2nd | 3.48 × 3.77 m | B/I Closet |
| Br | 2nd | 3.39 × 2.9 m | B/I Closet |
| Br | 2nd | 2.41 × 3.35 m | B/I Closet |
Request information
A REMAX Hallmark® representative will follow up with you.