
15 Kenneth Campbell Crt
Aurora, Ontario
Beds
4
Baths
5
Sqft
3,500
Type
Detached
About this Property
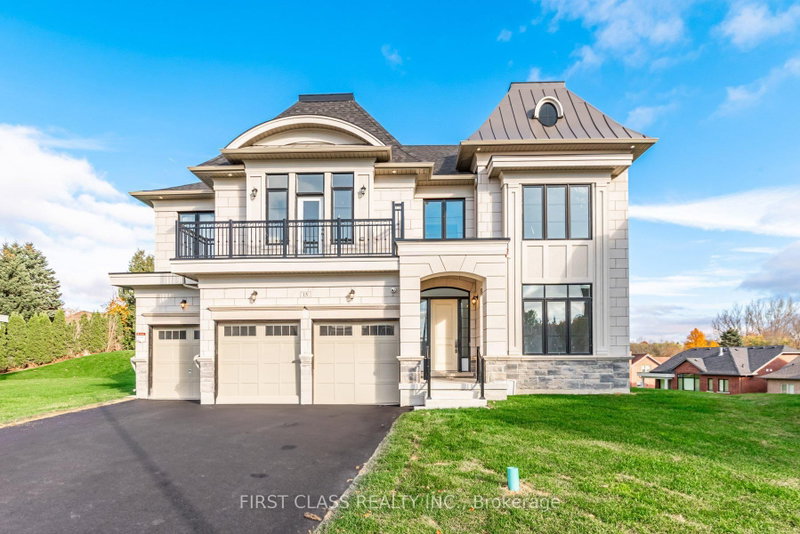
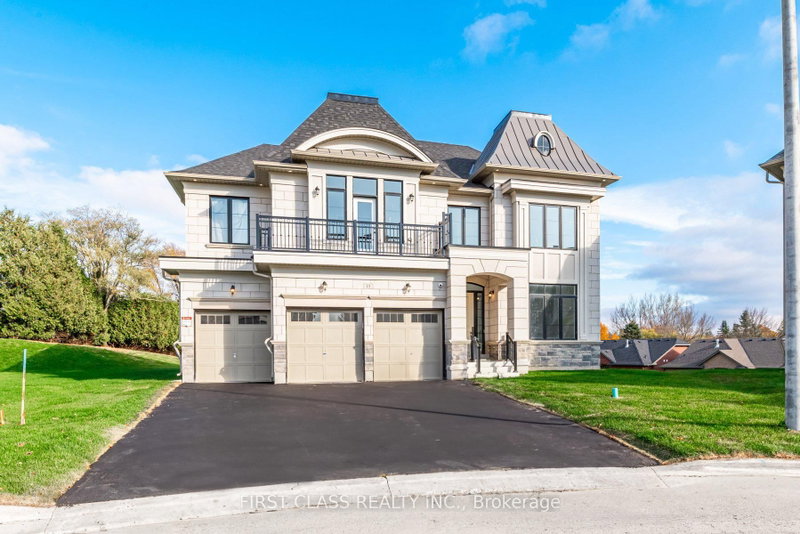
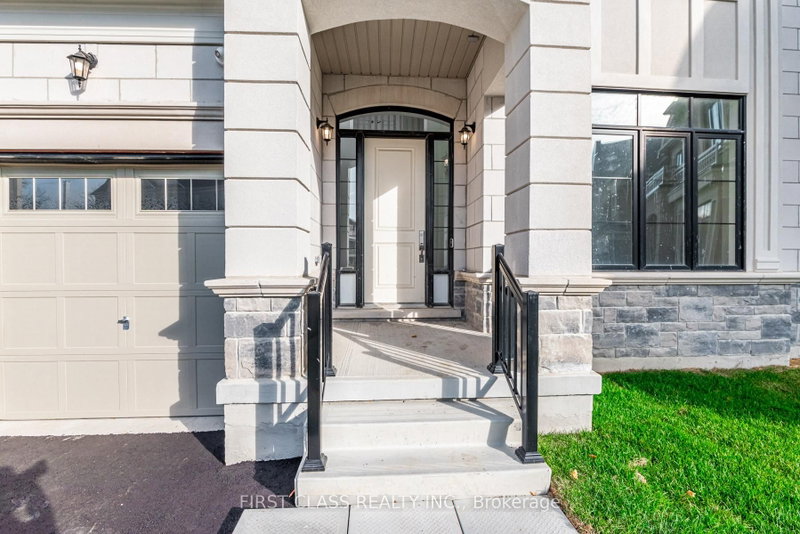
This stunning brand-new large mansion, located in the highly sought-after Aurora Highlands, offers a perfect blend of luxury and convenience. Boasting over 5,000 sq. ft. of living space, the home features 4 spacious bedrooms, each with a private 3-piece ensuite, and a total of 5bathrooms. Ideal for growing families. The expansive 50 x 200-foot lot with a Super Large backyard is perfect for outdoor entertaining and relaxation. Conveniently situated just 10 minutes from Canada's No. 1 private boys' boarding school, St. Andrew's College, and only 7 minutes from St. Anne's School for Girls, this executive two-story residence is designed with the modern family in mind. Plus, you'll be steps away from Aurora's unique boutiques, restaurants, and cafes, making this home a rare find in one of the most desirable neighborhoods.
Listing Details
- MLS #
- N13642672
- Board
- PROPTX
- Market
- ontario
- Property Type
- Detached
- Style
- 2-Storey
- Year Built
- New
- Garage
- Attached
- Garage Spaces
- 3
- Parking Spaces
- 9
- Basement
- Unfinished
- Heating
- Forced Air
- Cooling
- Central Air
- Pool
- None
- Listed By
- FIRST CLASS REALTY INC.
- Listed On
- August 5, 2026
Features & Extras
Extras
Sub-Zero Refrigerator/Freezer, Wolf built-in wall oven, Wolf transitional gas cooktop with four burners, Wolf microwave
Room Measurements
| Room | Level | Size | Features |
|---|---|---|---|
| Kitchen | Main | 4.87 × 5.84 m | Above Grade Window, hardwood floor, W/O To Patio |
| Breakfast | Main | 4.27 × 4.57 m | Stone Counter, Centre Island, B/I Appliances |
| Great Rm | Main | 4.57 × 5.49 m | Above Grade Window, hardwood floor, O/Looks Backyard |
| Dining | Main | 3.96 × 4.57 m | Separate Rm, hardwood floor, Pot Lights |
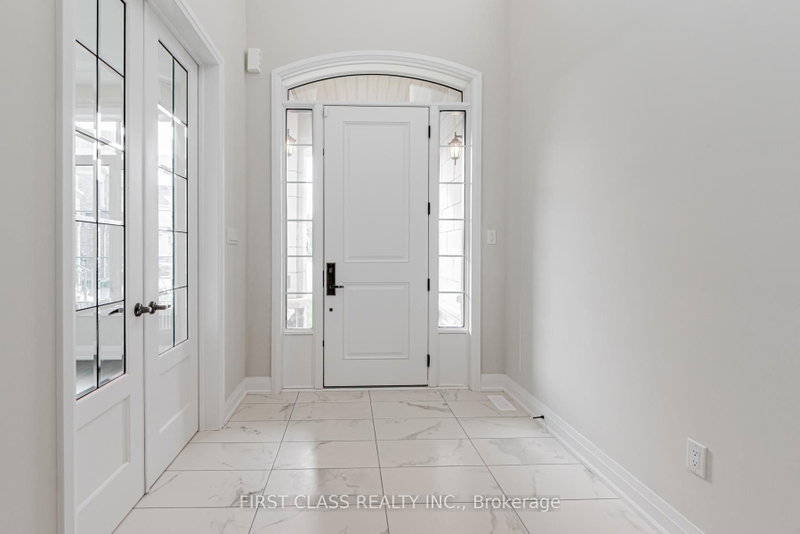
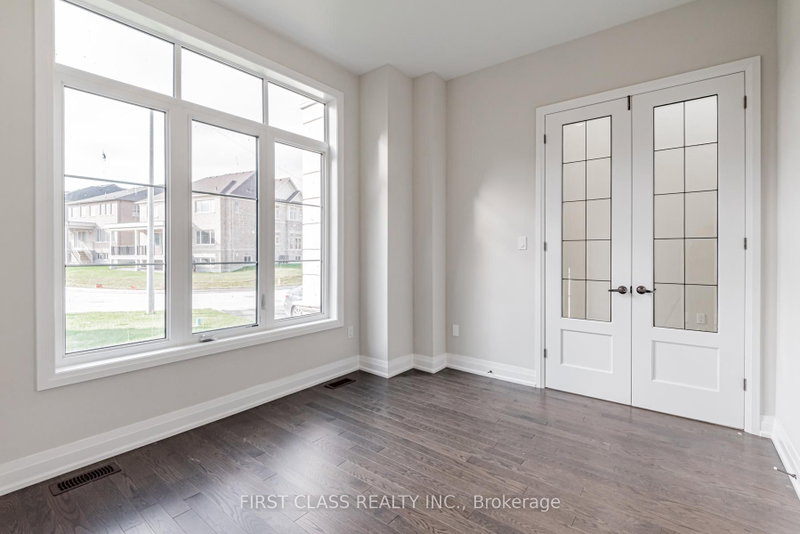
| Library | Main | 3.12 × 3.96 m | French Doors, hardwood floor, O/Looks Frontyard |
| Primary | 2nd | 4.93 × 6.4 m | Large Window, 5 Pc Ensuite, W/I Closet |
| 2nd Br | 2nd | 3.96 × 5.11 m | Large Window, 3 Pc Bath, W/I Closet |
| 3rd Br | 2nd | 4.45 × 4.78 m | Large Window, 3 Pc Bath, W/I Closet |
| 4th Br | 2nd | 4.32 × 4.42 m | Large Window, Semi Ensuite, Closet |
| Media/Ent | 2nd | 4.0 × 4.87 m | O/Looks Frontyard, hardwood floor, carpet free |
Request information
A REMAX Hallmark® representative will follow up with you.