
15 Kingsley Rd
Markham, Ontario



Beds
4
Baths
4
Sqft
1,500
Type
Att/Row/Twnhouse
About this Property
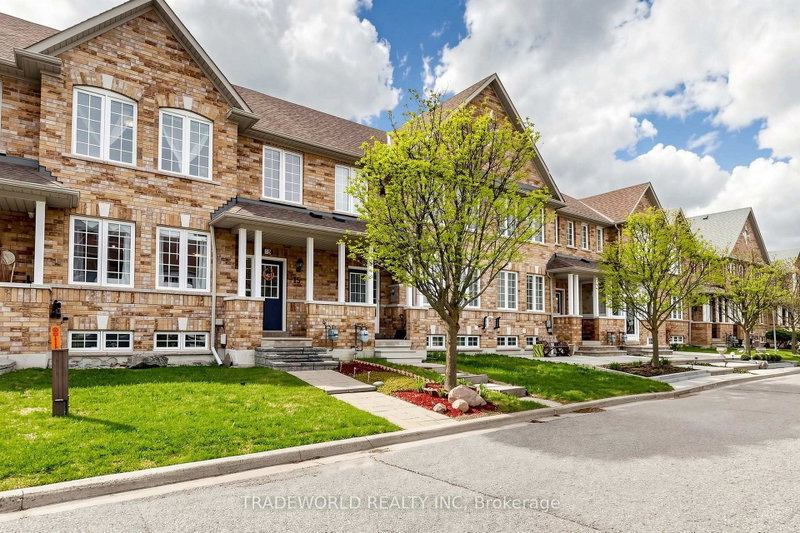
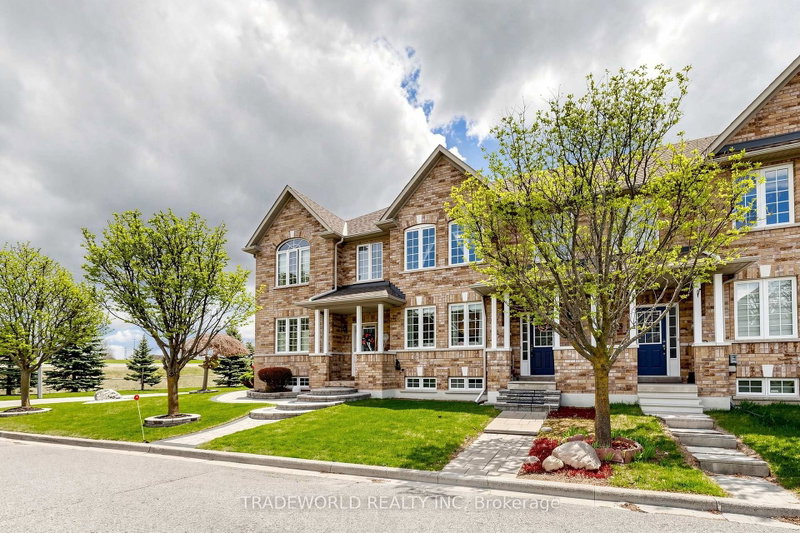
* Discover This Beautifully Maintained Freehold Townhouse On Desirable Kingsley * Located In A Sought-After Markham Community Near McCowan Rd & Hwy 7 * This Sun-Filled Home offers Approximately 1,769 Sq. Ft. Of Above-Grade Living Space With A Functional Open-Concept Layout, Featuring 3 Spacious Bedrooms And A Two Car Garage * The Approximately 667 Sq. Ft. Finished Basement Provides Versatile Additional Living Space ideal For A Home Office, Gym, Recreation Room, Or Potential In-Law Suite * Notable 2016 Upgrades Include New Shingles And An Upgraded Front Walkway * Enjoy A Chef-Inspired Kitchen With Expansive Counter Space And A Bright Breakfast Area * Perfect For Everyday Living And Entertaining * Relax In The Private Southeast-Facing Backyard Filled With Natural Morning Light * Exceptional Location On A Quiet Family-Friendly Street * Close To Highly Regarded Schools, Parks, And Transit * Conveniently Located Minutes From Hwy 7/407, Milne Dam Conservation Park, Downtown Markham And Markville Mall *
Listing Details
- MLS #
- N13686480
- Board
- PROPTX
- Market
- ontario
- Property Type
- Att/Row/Twnhouse
- Style
- 2-Storey
- Year Built
- 16-30
- Garage
- Detached
- Garage Spaces
- 2
- Parking Spaces
- 3
- Basement
- Full
- Heating
- Forced Air
- Cooling
- Central Air
- Pool
- None
- Lot Size
- 21.13 × 103.51 ft
- Annual Taxes
- $5,055/yr
- Listed By
- TRADEWORLD REALTY INC
- Listed On
- August 18, 2026
Features & Extras
Extras
Laundry Room: Clothes Washer & Dryer. * Kitchen: Fridge, S.S. Stove, B/I Dishwasher, Newer Range Hood. * Breakfast: Custom Pantry. * Family Room: Natural Gas Fireplace. * All Electrical Light Fixtures, Central Air Conditioning, Central Vacuum & Attachments, Custom Blinds, Closet Organizers, Garage Shelving, Alarm System (Monitoring Required) And Water Filter.
Room Measurements
| Room | Level | Size | Features |
|---|---|---|---|
| Living | Ground | 4.32 × 5.69 m | hardwood floor, Combined W/Dining, Picture Window |
| Family | Ground | 3.2 × 4.78 m | hardwood floor, Picture Window, Open Concept |
| Kitchen | Ground | 2.92 × 3.56 m | Ceramic Floor, Ceramic Back Splash, Stainless Steel Appl |
| Breakfast | Ground | 2.79 × 3.56 m | Pantry, W/O To Garden, Ceramic Floor |
| Primary | 2nd | 3.35 × 4.75 m | 4 Pc Ensuite, W/I Closet, hardwood floor |
| 2nd Br | 2nd | 3.0 × 3.78 m | Window, Closet, hardwood floor |
| 3rd Br | 2nd | 2.74 × 3.71 m | Closet, Window, hardwood floor |
| 4th Br | Bsmt | 3.35 × 2.8 m | W/I Closet, Broadloom, Window |
| Exercise | Bsmt | 3.0 × 4.11 m | Laminate, French Doors, B/I Bookcase |
| Office | Bsmt | 2.2 × 2.97 m | Window, Laminate |
| Rec | Bsmt | 2.74 × 6.22 m | 3 Pc Bath, Open Concept, Double Closet |
Request information
A REMAX Hallmark® representative will follow up with you.