
15 Lakefield Crt
Selwyn, Ontario

Beds
4
Baths
2
Sqft
1,100
Type
Detached
About this Property
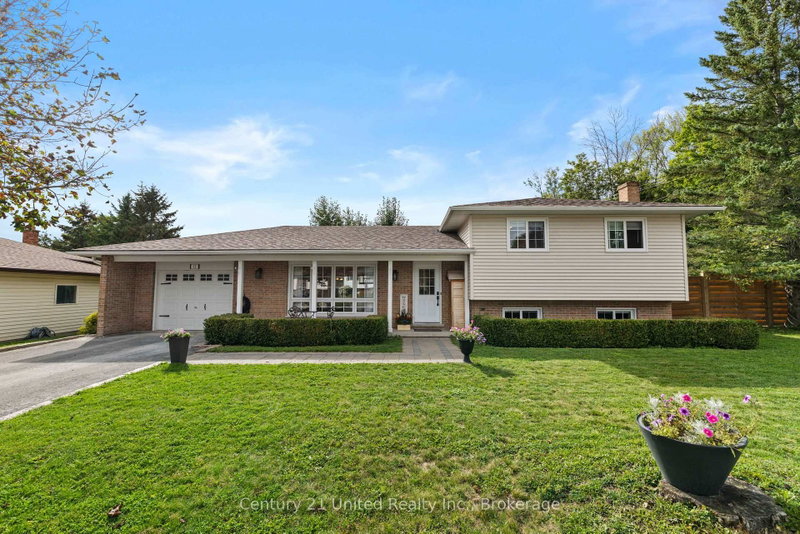
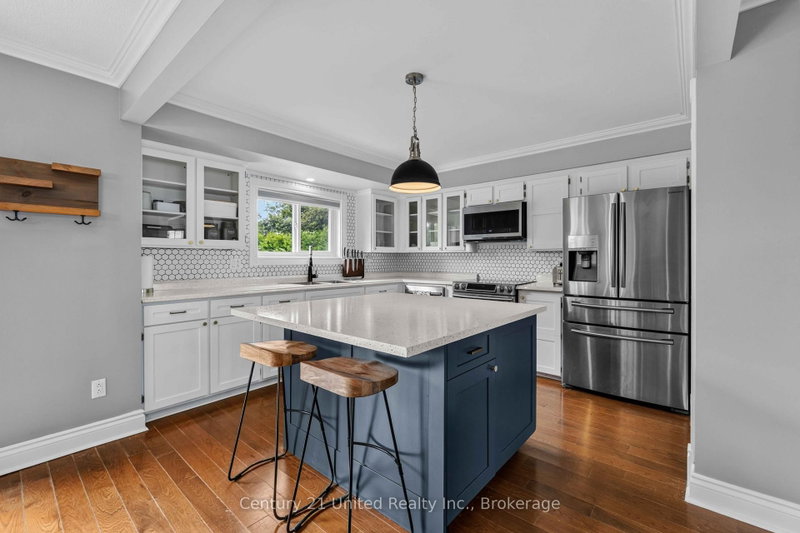
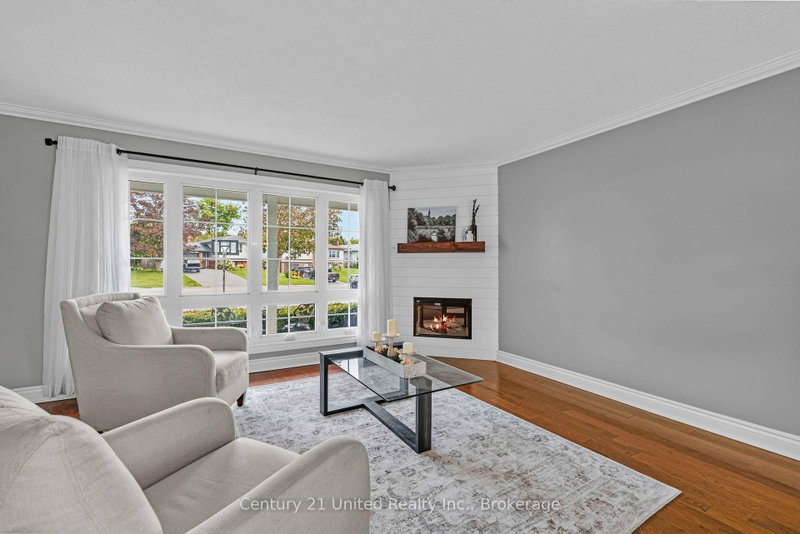
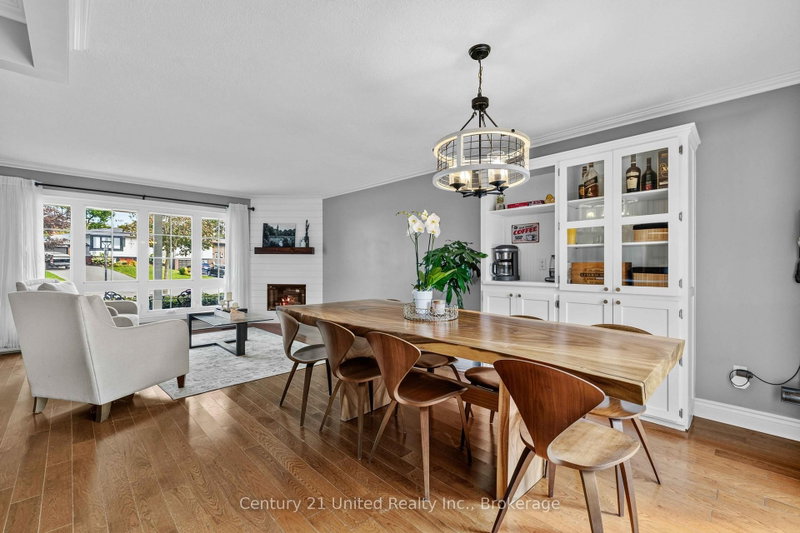
Tucked away on a quiet cul-de-sac in the Village of Lakefield, 15 Lakefield Court offers comfortable living, a practical layout and a private backyard that is easy to enjoy. This well-cared-for side-split features 3+1 bedrooms and 2 bathrooms, with plenty of room for everyday living. The upper level includes three bedrooms and a spacious 5-piece bathroom, while the lower level offers a fourth bedroom, 2-piece bath and rec room. A large crawlspace provides plenty of additional storage. Recent updates include beautiful 4-inch oak flooring in the bedrooms and an updated main bathroom. The main living areas are bright and inviting, with an easy flow between the kitchen, dining and living spaces. Outside, the covered front porch is a perfect spot for your morning coffee, while the landscaped backyard offers privacy and plenty of space to relax, entertain or enjoy a sunny afternoon on the patio. An attached garage, paved driveway, central air and forced-air gas heat add to the everyday convenience. Set on a level lot in an established Lakefield neighbourhood, this is a comfortable, well-kept home with the space, privacy and location to make settling in easy.
Listing Details
- MLS #
- X13755520
- Board
- PROPTX
- Market
- ontario
- Property Type
- Detached
- Style
- Sidesplit
- Year Built
- 31-50
- Garage
- Attached
- Garage Spaces
- 1
- Parking Spaces
- 4
- Basement
- Half, Part Fin
- Heating
- Forced Air
- Cooling
- Central Air
- Pool
- None
- Lot Size
- 50 × 142.95 ft
- Annual Taxes
- $3,033/yr
- Listed By
- Century 21 United Realty Inc.
- Listed On
- September 8, 2026
Features & Extras
Extras
Fridge, Stove, Over the Stove Microwave/Fan, Dishwasher, Washer, Dryer, All Electric Light Fixtures, Garage Door Opener and Control, Garden Shed. Hot Tub is negotiable.
Room Measurements
| Room | Level | Size | Features |
|---|---|---|---|
| Kitchen | Main | 3.38 × 3.66 m | |
| Foyer | Main | 4.24 × 1.25 m | |
| Dining | Main | 2.74 × 3.35 m | |
| Living | Main | 3.96 × 4.88 m | |
| Primary | 2nd | 3.66 × 3.05 m | |
| Br | 2nd | 3.66 × 3.05 m | |
| Br | 2nd | 2.74 × 2.74 m | |
| Bathroom | 2nd | 2.74 × 2.13 m | 5 Pc Bath |
| Br | Lower | 2.44 × 2.44 m | |
| Utility | Lower | 0.91 × 3.05 m | |
| Rec | Lower | 3.66 × 5.49 m | |
| Bathroom | Lower | 1.22 × 1.52 m | 2 Pc Bath |
| Other | Lower | 7.01 × 7.22 m |
Request information
A REMAX Hallmark® representative will follow up with you.