
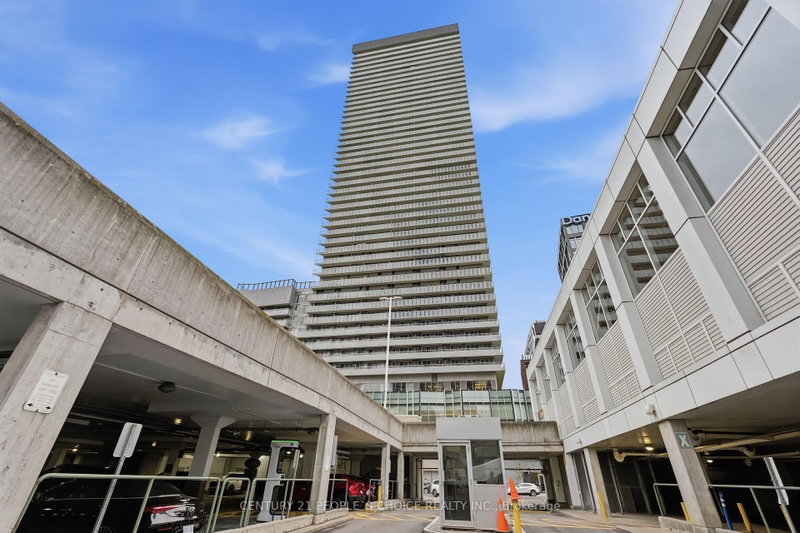
15 Lower Jarvis St
Toronto, Ontario


Beds
2
Baths
2
Sqft
600
Type
Condo Apt
About this Property
If you've ever wanted to live next to the beach, here's your chance! Own a stylish 1+Den with 2 full washrooms steps from Sugar Beach, Toronto's iconic pink-umbrella waterfront escape. This thoughtfully designed suite features a highly functional layout with no wasted space, so every square foot works for you. The modern kitchen showcases sleek integrated, panel ready built-in appliances that blend seamlessly into the cabinetry for a clean, contemporary look, and two full baths add everyday convenience for you and your guests. The building delivers resort-style living with an outdoor swimming pool, basketball court, outdoor tennis court and many more amenities. Step outside and you're surrounded by amazing places to eat, drink and hang out: stroll the waterfront trail, relax at Sherbourne Common, grab brunch at St. Lawrence Market, or spend the evening in the Distillery District. Groceries are right at your doorstep, and Union Station, the Financial District and George Brown's Waterfront Campus are just minutes away, with quick access to the Gardiner and DVP. Beach days, city nights, and everything in between. This is downtown waterfront living at its best!
Listing Details
- MLS #
- C14093108
- Board
- PROPTX
- Market
- ontario
- Property Type
- Condo Apt
- Style
- Apartment
- Garage
- Underground
- Garage Spaces
- 1
- Basement
- None
- Heating
- Forced Air
- Cooling
- Central Air
- Annual Taxes
- $3,338/yr
- Maint. Fee
- $623/mo
- Listed By
- CENTURY 21 PEOPLE`S CHOICE REALTY INC.
- Listed On
- October 19, 2026
Features & Extras
Extras
Kitchen App Includes; Miele Fridge, Miele Stove, S.S. Microwave, Bloomberg W/D. Window Coverings & All Elf"S. Buiding Features Basketball & Tennis Court, Pool W/Cabanas, Art Room, Gym, Concierge & More!
Room Measurements
| Room | Level | Size | Features |
|---|---|---|---|
| Living | Main | 3.14 × 6.1 m | Laminate, Open Concept, Combined W/Kitchen |
| Kitchen | Main | 3.08 × 2.47 m | Laminate, B/I Appliances, Open Concept |
| Primary | Main | 3.05 × 2.47 m | Laminate, 4 Pc Ensuite, His/Hers Closets |
| Den | Main | 2.53 × 2.23 m | Laminate, Open Concept |
Request information
A REMAX Hallmark® representative will follow up with you.