
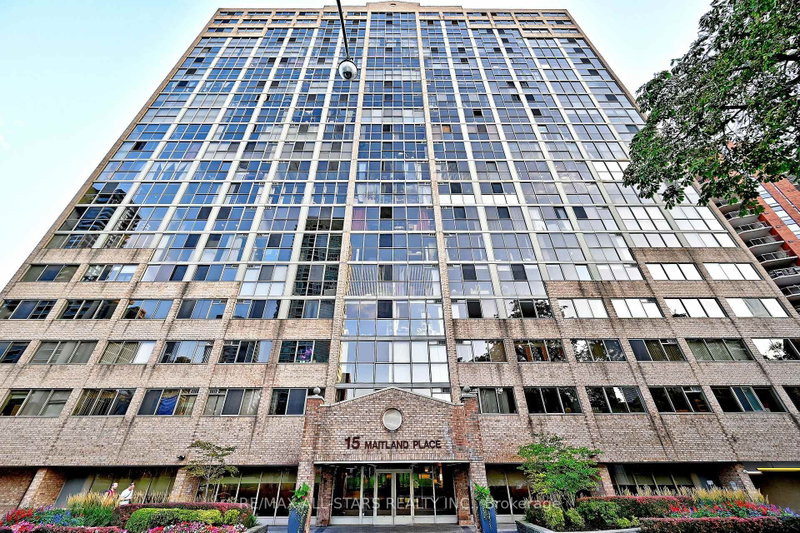
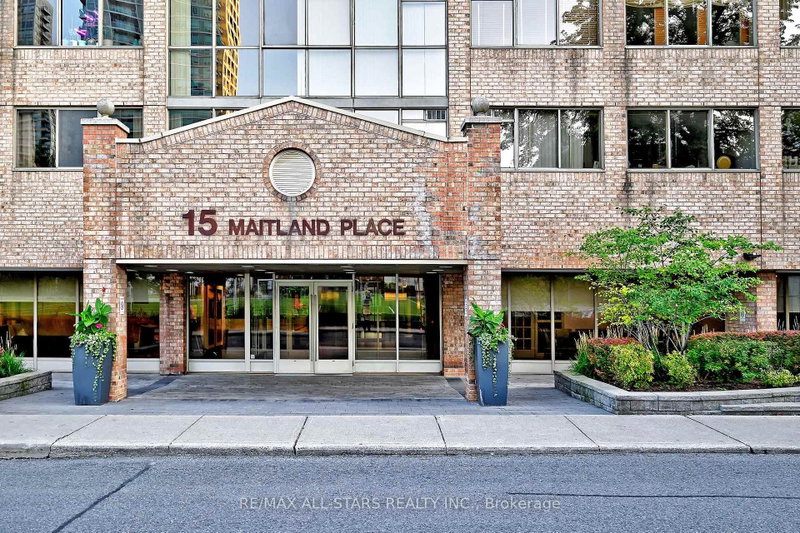
15 Maitland Pl
Toronto, Ontario
Beds
3
Baths
2
Sqft
1,000
Type
Condo Apt
About this Property
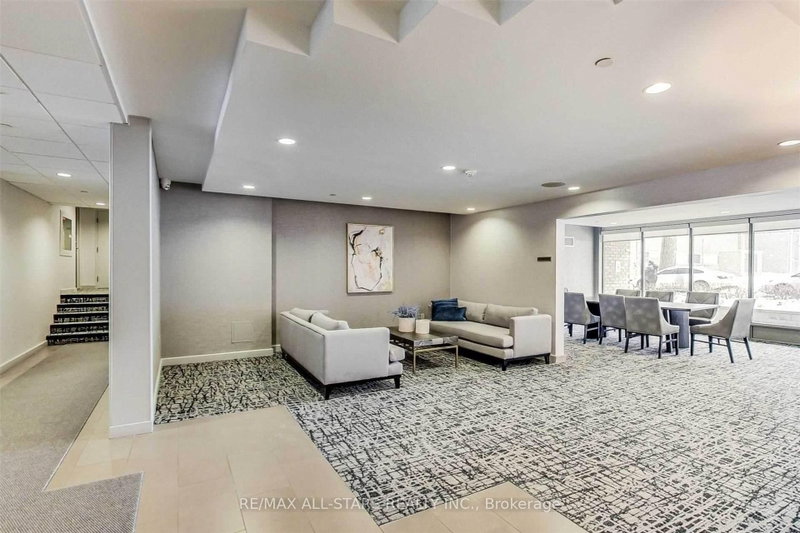
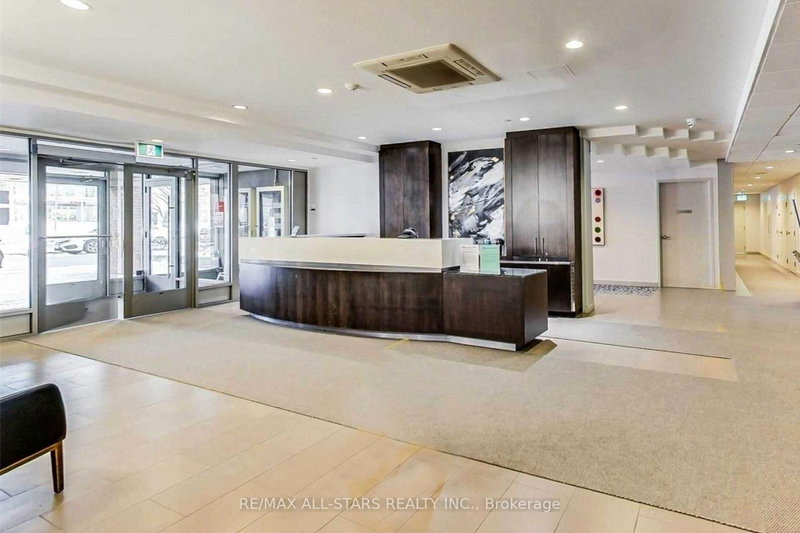
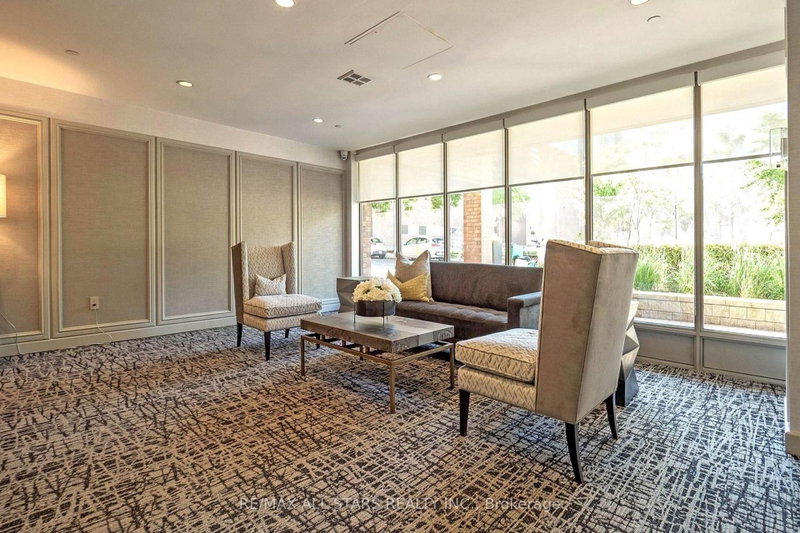
Beautifully Renovated Two Bedroom Two Full Washrooms, Plus Den Suite. Streaming With Natural Light, This Unit Should Not Be Missed. Floor To Celling Windows In One Bedroom, Over 1100 SqFt And No Wasted Space. Corner Unit With Plenty of Windows, City And Lake View. Ideal for Profession Couple Needing Work from Home Space or Empty Nesters Downsizing And Don't Want To Compromise On Space. Popcorn Ceiling Have Been Removed, Real Wood Floors And A Walk In Closet Has Been Added In The Master Bedroom With 3 Pc Ensuite Washroom. Updated Kitchen, New Dishwasher, New Quartz Counter Top and Sink, Parking and Locker Included. Enjoy The Many Superior Amenities Within This Building. Including 24hr Concierge, Lobby And Security System, Roof Top, and Gardens with BBQs, Pool, Jacuzzi, Sauna, 2 Tennis & 3 Squash/Racquet Ball Courts, Gym, Running Track & A Roof Top Patio. An Under Ground Parking Garage with Assigned Parking Is Also Available. You will Fall in Love with the Move in Ready or Make it Your Own.
Listing Details
- MLS #
- C13729512
- Board
- PROPTX
- Market
- ontario
- Property Type
- Condo Apt
- Style
- Apartment
- Year Built
- 16-30
- Garage
- Underground
- Garage Spaces
- 1
- Parking Spaces
- 1
- Basement
- None
- Heating
- Forced Air
- Cooling
- Central Air
- Annual Taxes
- $3,591/yr
- Maint. Fee
- $1,420/mo
- Listed By
- REMAX ALL-STARS REALTY INC.
- Listed On
- August 31, 2026
Room Measurements
| Room | Level | Size | Features |
|---|---|---|---|
| Foyer | Ground | 1.38 × 2.33 m | Double Closet, Mirrored Closet, Laminate |
| Kitchen | Ground | 2.06 × 3.02 m | Updated, Stainless Steel Appl, Laminate |
| Living | Ground | 3.25 × 3.33 m | Open Concept, South View, hardwood floor |
| Dining | Ground | 2.97 × 3.35 m | Combined W/Living, Pass Through, hardwood floor |
| Den | Ground | 3.07 × 3.3 m | Glass Block Window, Large Window, hardwood floor |
| Primary | Ground | 4.37 × 5.77 m | 3 Pc Ensuite, W/I Closet, hardwood floor |
| Other | Ground | 1.98 × 1.98 m | W/I Closet, Window Flr to Ceil, hardwood floor |
| Bathroom | Ground | 1.35 × 2.29 m | 3 Pc Bath, Laminate, Updated |
| 2nd Br | Ground | 3.1 × 3.83 m | Window Flr to Ceil, West View, hardwood floor |
| Laundry | Ground | 1.0 × 1.0 m | Combined W/Kitchen, Laminate, Updated |
Request information
A REMAX Hallmark® representative will follow up with you.