
Back to Listings
$729,000
15 Mangrove Rd
Brampton, Ontario
1 / 20


+15
Beds
3
Baths
3
Sqft
1,100
Type
Detached
About this Property
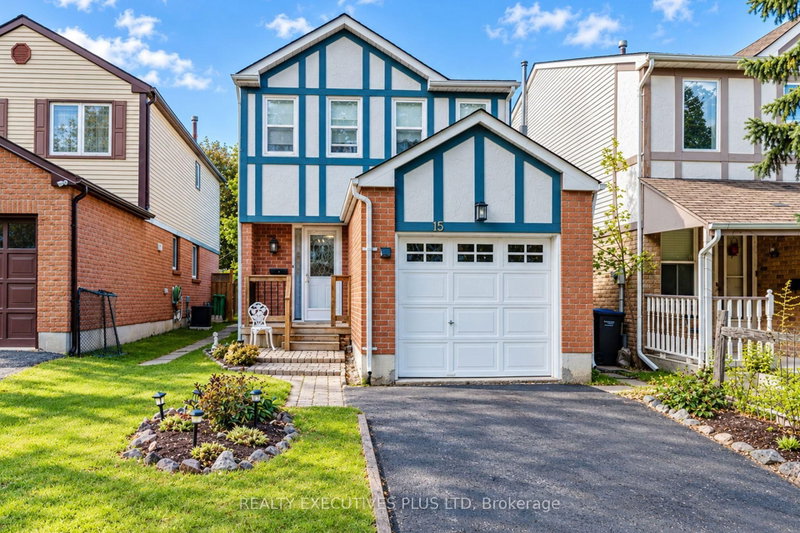
Exceptional Value For This Great "M" Section Home. Featuring An Eat In Kitchen With Ample Counter Space. Warm And Inviting Living Room & Dining Room Combination With Laminate Floors, Cozy Corner Wood Burning Fireplace & Walk Out To Deck With No Neighbour's Behind. Upper Level Has 3 Good Size Bedrooms. Large Master Suite With 4 pc Ensuite & Wall To Wall Closet. Finished Basement With Large Rec. Room. Walking Distance To Shopping, Schools, Public Transit, Easy Access To 410 & 407 Hwy's, Hospital. Bramalea City Centre & Bramalea Go Station. Hurry Before It's SOLD!
Listing Details
- MLS #
- W13882416
- Board
- PROPTX
- Market
- ontario
- Property Type
- Detached
- Style
- 2-Storey
- Garage
- Attached
- Garage Spaces
- 1
- Parking Spaces
- 3
- Basement
- Finished
- Heating
- Forced Air
- Cooling
- Central Air
- Pool
- None
- Lot Size
- 25.17 × 109.32 ft
- Annual Taxes
- $4,851/yr
- Listed By
- REALTY EXECUTIVES PLUS LTD
- Listed On
- October 9, 2026
Features & Extras
Extras
All Appliances
Room Measurements
| Room | Level | Size | Features |
|---|---|---|---|
| Kitchen | Main | 3.02 × 3.12 m | Laminate, Eat-In Kitchen, Track Lights |
| Living | Main | 3.27 × 5.35 m | Laminate, Fireplace, W/O To Deck |
| Dining | Main | 3.14 × 4.3 m | Laminate, Window, Open Concept |
| Primary | 2nd | 3.43 × 4.87 m | Laminate, 4 Pc Ensuite, W/W Closet |
| 2nd Br | 2nd | 2.75 × 3.98 m | Laminate, Closet, Window |
| 3rd Br | 2nd | 2.73 × 3.15 m | Laminate, Closet, Window |
| Rec | Bsmt | 5.1 × 5.19 m |
Request information
A REMAX Hallmark® representative will follow up with you.