
15 Moriarity Dr
Brant, Ontario


Beds
5
Baths
4
Sqft
3,000
Type
Detached
About this Property
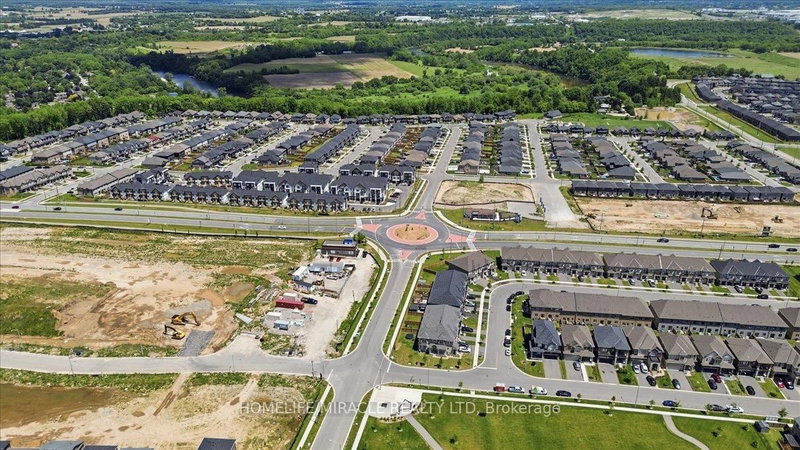
This stunning 3,154 sq. ft. home (built in 2021) offers 5 bedrooms and 4 bathrooms, perfectly blending modern comfort with timeless charm, ideal for growing families. Featuring a spacious and functional layout, this home welcomes you with a bright foyer and soaring ceilings throughout. Enjoy a fully upgraded interior with large windows, quartz countertops, high-end appliances, and a beautiful open-concept living area. All generously sized bedrooms are located on the second floor. The expansive basement offers excellent potential for future finishing and additional living space. Situated in a quiet, family-friendly neighbourhood, backing onto a park, and conveniently close to schools, major highways, and all essential amenities.
Listing Details
- MLS #
- X13796598
- Board
- PROPTX
- Market
- ontario
- Property Type
- Detached
- Style
- 2-Storey
- Year Built
- 0-5
- Garage
- Attached
- Garage Spaces
- 2
- Parking Spaces
- 4
- Basement
- Unfinished
- Heating
- Forced Air
- Cooling
- Central Air
- Pool
- None
- Lot Size
- 40 × 98.5 ft
- Annual Taxes
- $6,749/yr
- Listed By
- HOMELIFE/MIRACLE REALTY LTD
- Listed On
- September 17, 2026
Features & Extras
Extras
S/S Fridge, Stove, Dishwasher, Washer & Dryer, Water Softener, Blinds & All Elfs.
Room Measurements
| Room | Level | Size | Features |
|---|---|---|---|
| Den | Main | 2.7 × 2.7 m | Laminate, Window |
| Living | Main | 5.1 × 5.4 m | Laminate, Combined W/Dining, Window |
| Family | Main | 4.0 × 5.1 m | Laminate, Fireplace, Window |
| Breakfast | Main | 4.2 × 5.4 m | Ceramic Floor, Combined W/Kitchen, W/O To Yard |
| Kitchen | Main | 4.2 × 5.4 m | Centre Island, Backsplash, Quartz Counter |
| Primary | 2nd | 5.1 × 5.1 m | His/Hers Closets, 5 Pc Ensuite, Broadloom |
| 2nd Br | 2nd | 3.04 × 3.6 m | W/I Closet, 4 Pc Ensuite, Broadloom |
| 3rd Br | 2nd | 3.4 × 3.6 m | Closet, Window, Broadloom |
| 4th Br | 2nd | 2.4 × 3.4 m | Closet, Window, Broadloom |
| 5th Br | 2nd | 3.9 × 3.6 m | Closet, Window, Broadloom |
Request information
A REMAX Hallmark® representative will follow up with you.