
15 Radome Dr
Oro-Medonte, Ontario
Beds
5
Baths
5
Sqft
3,500
Type
Detached
About this Property
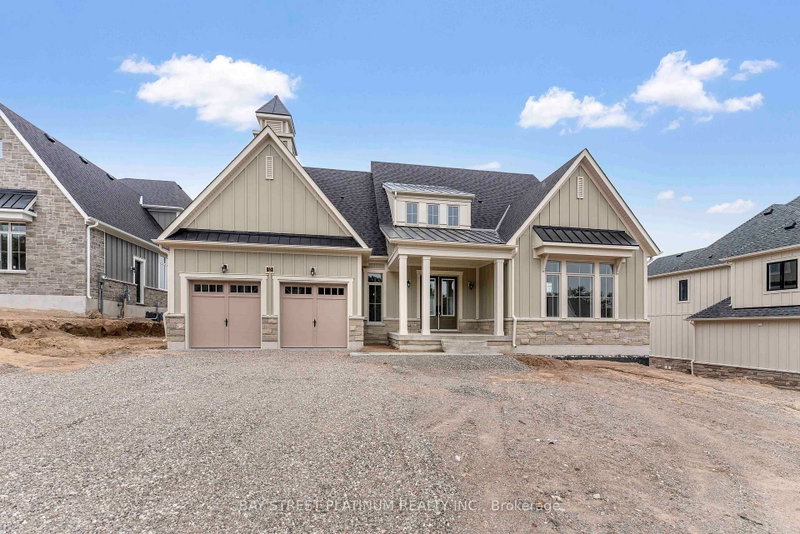
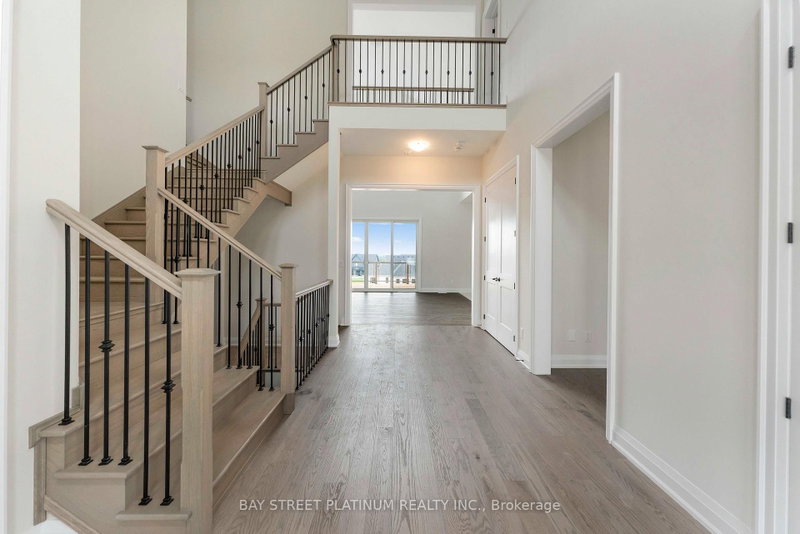
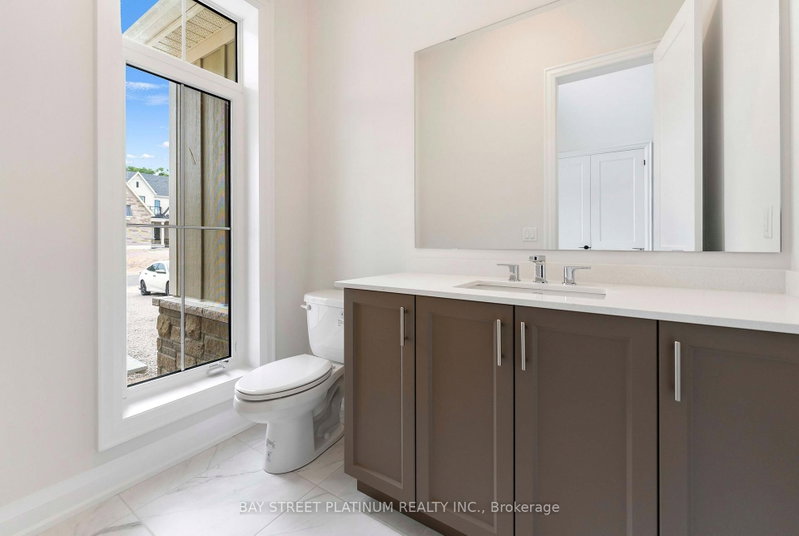
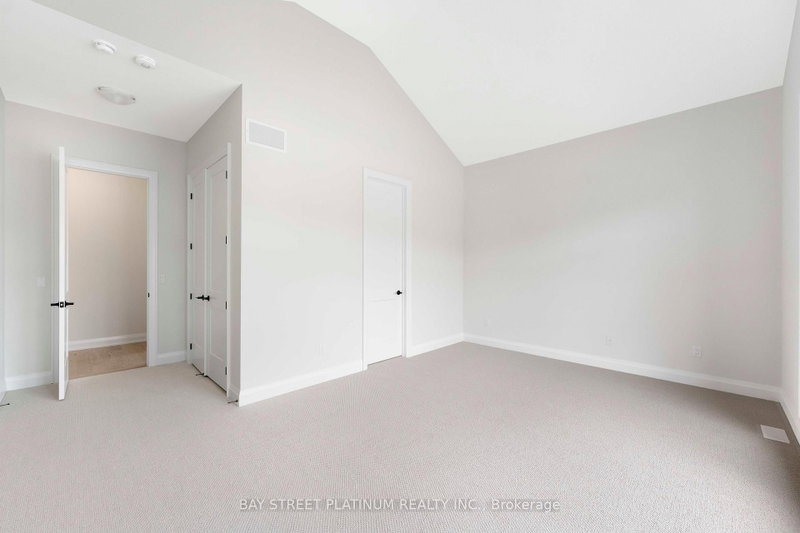
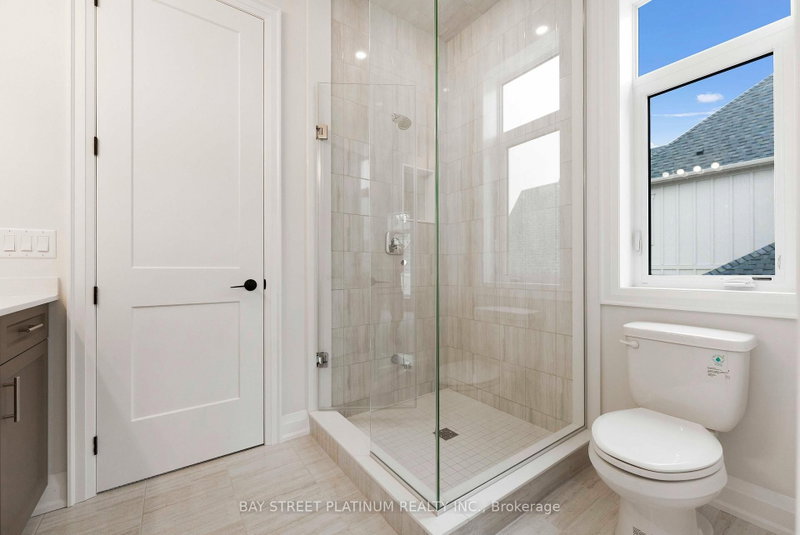
Welcome to Eagles' Rest Estates-a master-planned Fernbrook Homes community where luxury meets nature! Outstanding curb appeal features a covered front porch leading to a sunken foyer open to above. Soaring ceilings and abundant natural light highlight the seamless main-floor layout. The heart of the home features a kitchen with an extended breakfast island, custom cabinets with many pot and pan pullout drawers, a custom pantry with pullout drawers, and dining area with a 12' patio door out to a deck. Step into the impressive Great Room with high ceilings, a fireplace feature wall, and another 12' patio door. Enjoy main-floor primary living with an exquisite Owners' Suite complete with high ceilings, a large walk-in closet, and a 5-piece spa-like ensuite with a free-standing tub and glass shower. Two additional main-floor bedrooms share a full bath. Includes main-floor laundry/mudroom with direct access to a spacious garage. The upper-level loft expands your living space with 2 additional generous bedrooms, each featuring its own private ensuite bathroom! upgraded Deck with Waterproof cover. Situated in a premier four-season recreation destination-minutes to Horseshoe Valley Resort, golfing, skiing, and hiking trails, while only ~20 mins to Barrie and 45 mins to the GTA. Experience style, space, and quiet luxury-welcome home!
Listing Details
- MLS #
- S13687428
- Board
- PROPTX
- Market
- ontario
- Property Type
- Detached
- Style
- Bungaloft
- Year Built
- New
- Garage
- Built-In
- Garage Spaces
- 3
- Parking Spaces
- 7
- Basement
- W/O
- Heating
- Forced Air
- Cooling
- Central Air
- Pool
- None
- Lot Size
- 91.5 × 239.4 ft
- Listed By
- BAY STREET PLATINUM REALTY INC.
- Listed On
- August 18, 2026
Room Measurements
| Room | Level | Size |
|---|---|---|
| Great Rm | Main | 5.49 × 5.18 m |
| Kitchen | Main | 4.88 × 5.21 m |
| Dining | Main | 4.88 × 5.49 m |
| Br | Main | 3.96 × 4.88 m |
| 2nd Br | Main | 3.66 × 5.3 m |
| 3rd Br | Main | 3.66 × 3.84 m |
| 4th Br | 2nd | 4.57 × 3.66 m |
| 5th Br | 2nd | 4.57 × 3.96 m |
Request information
A REMAX Hallmark® representative will follow up with you.