
15 Redden St
Kingston, Ontario


Beds
6
Baths
2
Sqft
1,100
Type
Duplex
About this Property
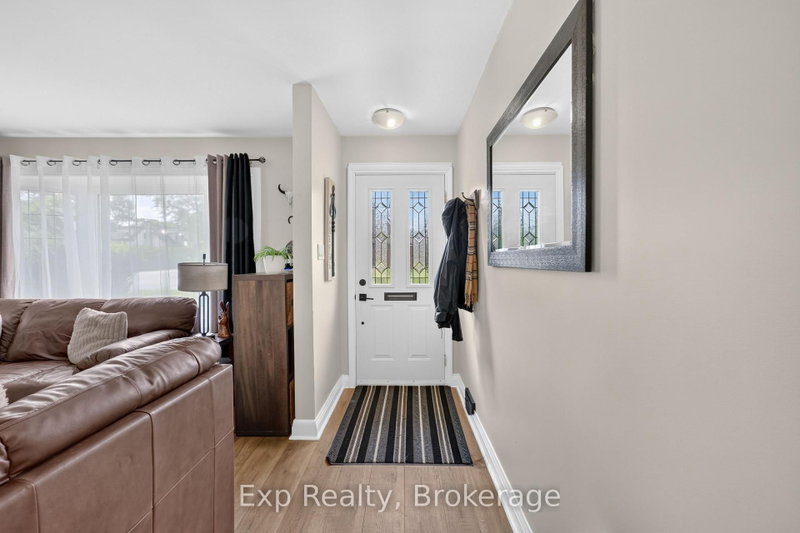
Sought-after Reddendale neighborhood - lightly updated single-family home. The upper floor offers 3 bedrooms and a fully updated bath; the kitchen has been modernized and the home features updated flooring throughout for a fresh, move-in-ready feel. The partly finished basement is ready to customize and has strong potential for an in-law suite, extra bedrooms, or a rec room. If addition living space is something you desire, the permit for a 20x20ft addition is already in place for you to create what you please. For investors, this opportunity could allow you to build an ADU (additional dwelling unit) consisting of a one bedroom, one bathroom unit.
Listing Details
- MLS #
- X13493440
- Board
- PROPTX
- Market
- ontario
- Property Type
- Duplex
- Style
- Bungalow
- Year Built
- 51-99
- Garage
- None
- Parking Spaces
- 2
- Basement
- Finished, Full
- Heating
- Forced Air
- Cooling
- Central Air
- Pool
- None
- Lot Size
- 82 × 71 ft
- Annual Taxes
- $3,782/yr
- Listed By
- Exp Realty
- Listed On
- June 26, 2026
Room Measurements
| Room | Level | Size |
|---|---|---|
| Kitchen | Main | 3.65 × 3.65 m |
| Living | Main | 3.65 × 3.35 m |
| Dining | Main | 4.57 × 7.36 m |
| Br | Main | 4.26 × 3.65 m |
| Br | Main | 3.04 × 4.57 m |
| Br | Main | 1.77 × 4.57 m |
| Bathroom | Main | 3.5 × 2.33 m |
| Kitchen | Bsmt | 3.2 × 3.66 m |
| Br | Bsmt | 3.05 × 6.1 m |
| Br | Bsmt | 2.9 × 3.35 m |
| Br | Bsmt | 2.9 × 3.3 m |
| Office | Bsmt | 2.59 × 3.05 m |
| Bathroom | Bsmt | 1.52 × 2.13 m |
| Utility | Bsmt | 2.13 × 3.05 m |
Request information
A REMAX Hallmark® representative will follow up with you.