
15 Sapphire St
Clarence-Rockland, Ontario
Beds
3
Baths
3
Sqft
2,000
Type
Detached
About this Property
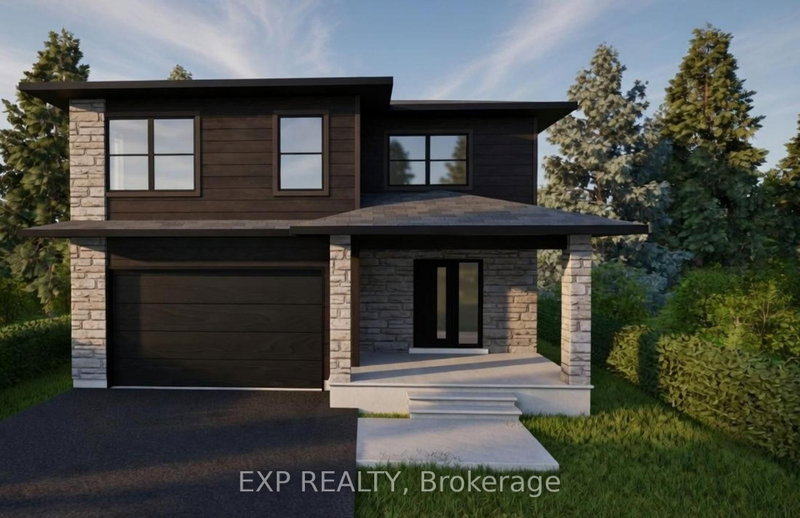
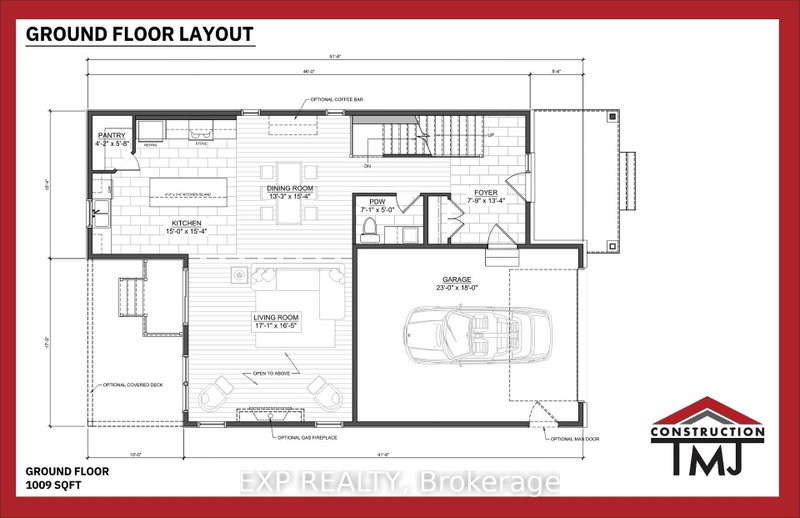
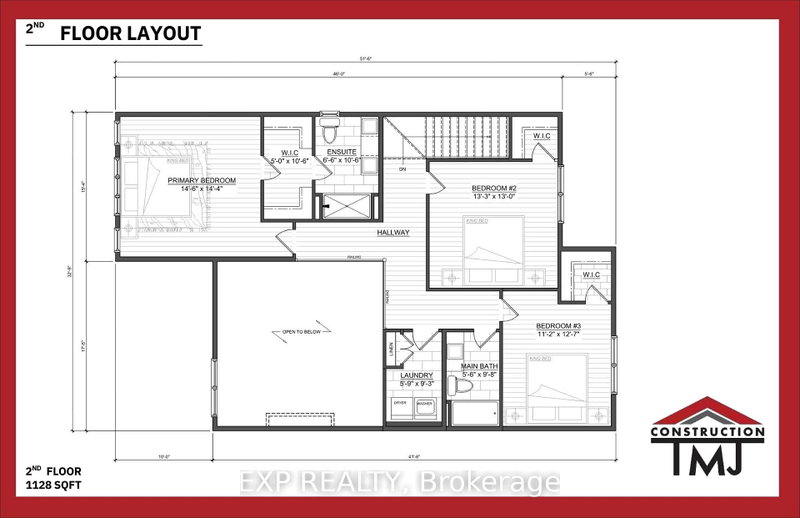
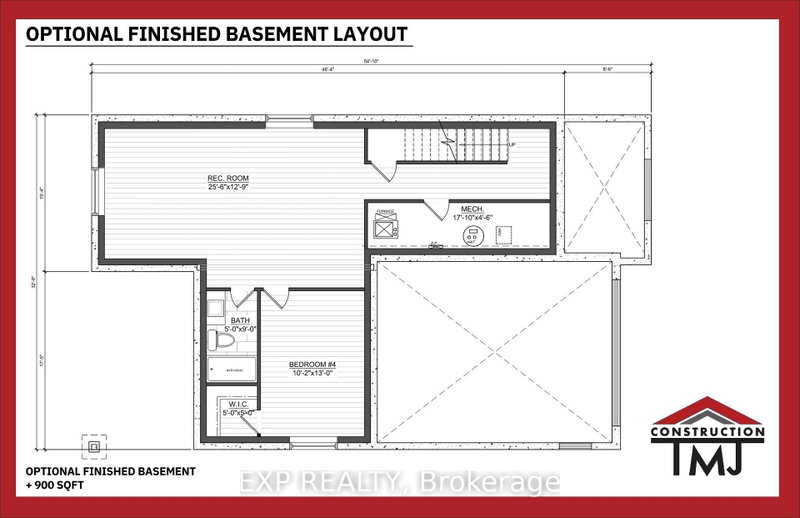
*FULL HST REBATE INCLUDED IN LISTING PRICE* OPEN HOUSE Saturday October 24th, between 2:00 pm to 4:00 pm at 11 Sapphire Cres, Rockland, at TMJ Model house. Welcome to the new Fraser model, a beautiful 2-Storey freehold close to the Ottawa River. Walk into an open concept living room, where you'll enjoy a spacious area full of natural light from its large windows. Entertain your guests from the kitchen with ample counter room for appetizers and preparation, while still enjoying their company. Head upstairs to explore three generous bedrooms, with plenty of space for hobbies, a home office, or bedrooms for the family. Considering a family room, a recreation room, or just somewhere extra cozy to relax? Then considered the optional finished basement which can even bring an extra bedroom! Located in the ever-growing Rockland, be prepared to find a comfortable community and small-town living while still enjoying the convenience of the city (only a 30 minute drive!) Be sure not to miss a chance to see this beautiful home and design it to your style! *** This model is to be built.
Listing Details
- MLS #
- X12979130
- Board
- PROPTX
- Market
- ontario
- Property Type
- Detached
- Style
- 2-Storey
- Garage
- Attached
- Garage Spaces
- 2
- Parking Spaces
- 6
- Basement
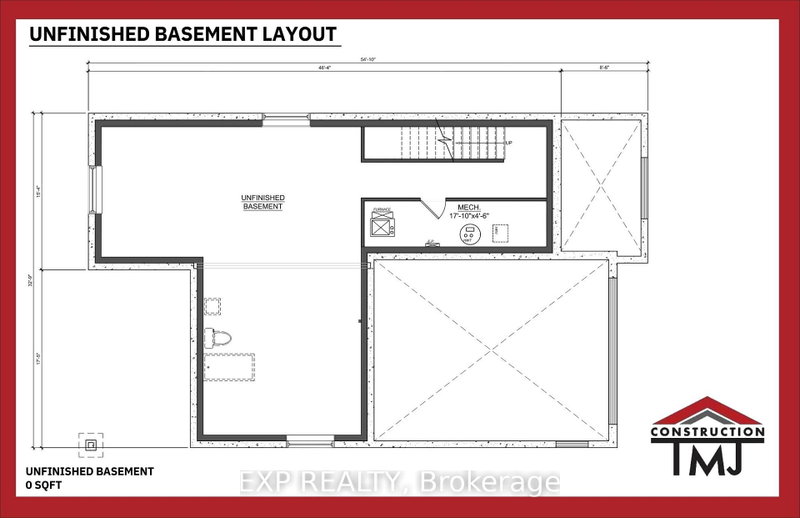
- Full, Unfinished
- Heating
- Forced Air
- Cooling
- None
- Pool
- None
- Lot Size
- 41 × 63 ft
- Listed By
- EXP REALTY
- Listed On
- April 9, 2026
Room Measurements
| Room | Level | Size |
|---|---|---|
| Living | Main | 5.02 × 5.21 m |
| Kitchen | Main | 4.69 × 4.5 m |
| Dining | Main | 4.69 × 4.05 m |
| Primary | 2nd | 4.38 × 4.45 m |
| 2nd Br | 2nd | 3.96 × 4.05 m |
| 3rd Br | 2nd | 3.87 × 3.41 m |
Request information
A REMAX Hallmark® representative will follow up with you.