
15 Sauder Dr
Markham, Ontario


Beds
4
Baths
4
Sqft
2,500
Type
Detached
About this Property
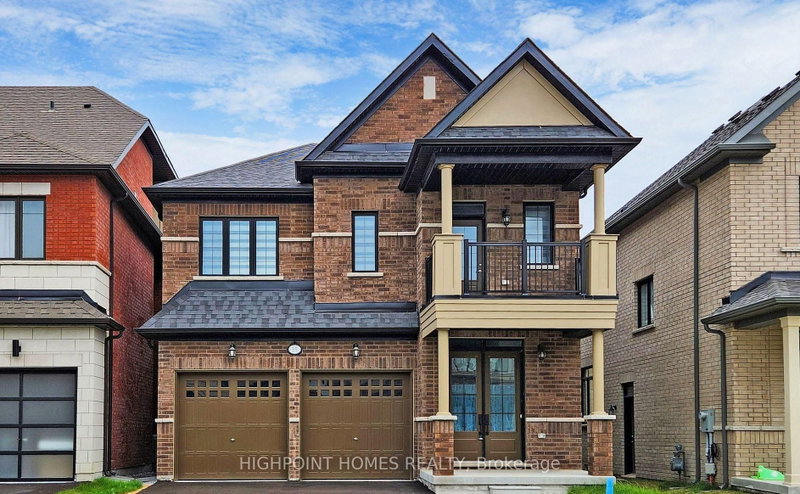
Stunning 4-bedroom, 4-bathroom detached home for lease in Markham, featuring modern finishes and luxurious upgrades throughout. 10-ft smooth ceilings on the main floor, large 8-ft doors throughout the main and upper levels, upgraded light-coloured wide-plank hardwood flooring in the family and dining areas, and upgraded ceramic tiles in the kitchen and foyer. Modern kitchen with quartz countertops, waterfall island, and built-in stainless-steel appliances. Spacious bedrooms with plenty of room for family, guests, or a home office. Quartz countertops and upgraded vanities in all bathrooms on the main and second floors. Minutes from Aaniin Community Centre, Hwy 407, shopping, schools, parks, and many other amenities.
Listing Details
- MLS #
- N13804902
- Board
- PROPTX
- Market
- ontario
- Property Type
- Detached
- Style
- 2-Storey
- Year Built
- New
- Garage
- Built-In
- Garage Spaces
- 2
- Parking Spaces
- 6
- Basement
- Full, Unfinished
- Heating
- Forced Air
- Cooling
- Central Air
- Pool
- None
- Lot Size
- 36.09 × 91.86 ft
- Listed By
- HIGHPOINT HOMES REALTY
- Listed On
- September 18, 2026
Features & Extras
Extras
S/S Appliances
Room Measurements
| Room | Level | Size | Features |
|---|---|---|---|
| Kitchen | Main | 6.69 × 7.92 m | Quartz Counter, Ceramic Floor, Stainless Steel Appl |
| Living | Main | 3.96 × 4.57 m | hardwood floor, Fireplace |
| Dining | Main | 3.71 × 3.96 m | hardwood floor, Large Window, Open Concept |
| Primary | Upper | 4.87 × 3.65 m | Broadloom, 5 Pc Ensuite, W/I Closet |
| 2nd Br | Upper | 3.65 × 3.35 m | Broadloom, Closet, Large Window |
| 3rd Br | Upper | 3.35 × 3.04 m | Broadloom, Closet, Large Window |
| Laundry | Upper | 1.8 × 2.04 m | Ceramic Floor, Ceramic Sink |
| 4th Br | Upper | 3.04 × 3.04 m | Broadloom, Window, Closet |
Request information
A REMAX Hallmark® representative will follow up with you.