
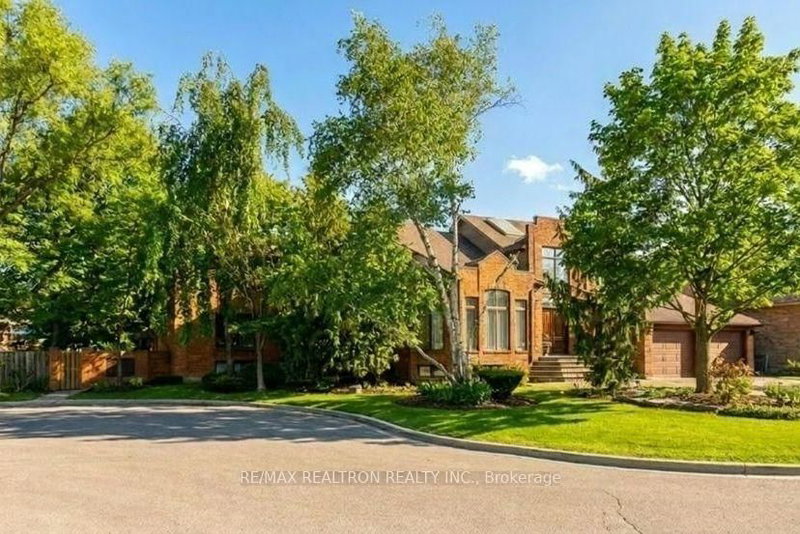
15 Sunforest Crt
Toronto, Ontario
Beds
7
Baths
6
Sqft
5,000
Type
Detached
About this Property
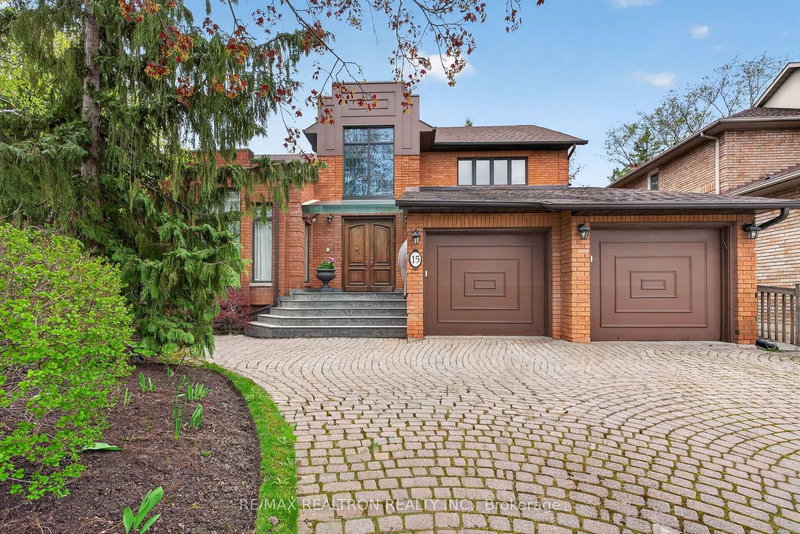
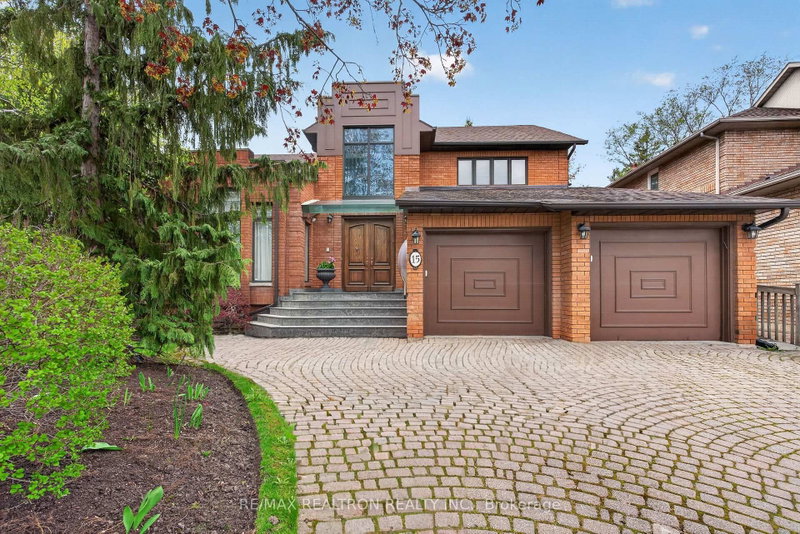
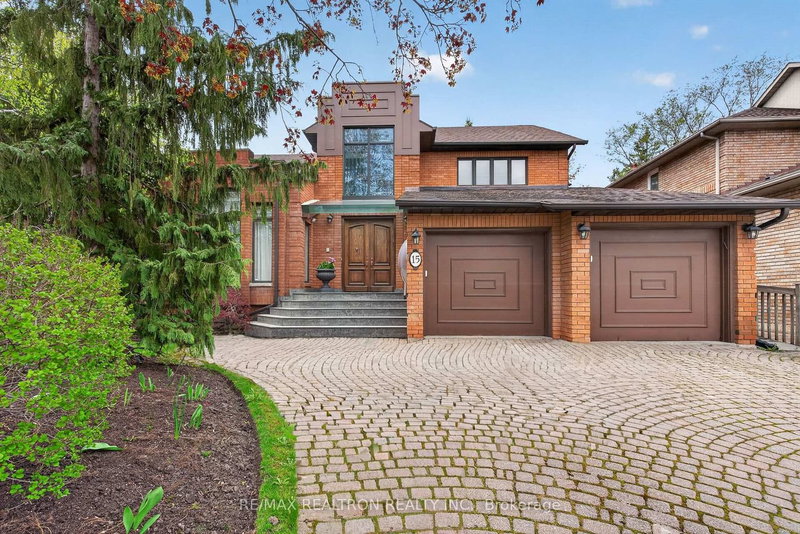
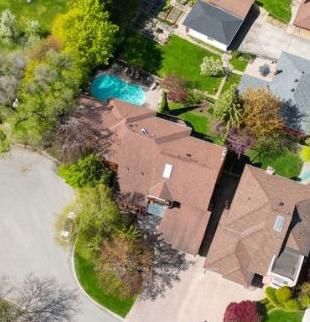
Experience exceptional custom luxury in this expansive 8,000 sq.ft living space (5,250 sq.ft. residence plus a fully finished 2,746 sq.ft. walk-up lower level), ideally positioned on a premium court in prime North York with a rare 139-ft frontage. Built with superior craftsmanship and refined finishes throughout, this impressive home features soaring 18-ft foyer ceilings crowned by a grand skylight, 9-ft ceilings on the main and lower levels, and a dramatic 15-ft vaulted living room enhanced by additional 3 skylights and abundant natural light. The thoughtfully designed layout offers 6+1 bedrooms, including a rare main-floor in-law suite with a private 4-piece bath, ideal for multi-generational living. Elegant principal rooms, a striking floating staircase, hardwood floors, and a chef-inspired kitchen with stone countertops & 2nd butler's kitchen elevate the home's refined character. The finished walk-up basement with high ceilings offers exceptional flexibility for extended family or entertainment. Exterior highlights include an interlock driveway, elegant stone entrance, and a private backyard retreat with a prestigious 'TODD' inground pool. Complete with 2 furnaces and 2 CACs, this exceptional property offers convenient access to TTC transit, subway lines, top-rated schools, and premier amenities. Rare lot with large in-ground Gunite swimming pool. Exclusive court setting. Outstanding pride of ownership.
Listing Details
- MLS #
- C13635492
- Board
- PROPTX
- Market
- ontario
- Property Type
- Detached
- Style
- 2-Storey
- Garage
- Built-In
- Garage Spaces
- 2
- Parking Spaces
- 5
- Basement
- Fin W/O
- Heating
- Forced Air
- Cooling
- Central Air
- Pool
- Inground
- Lot Size
- 139 × 109 ft
- Annual Taxes
- $14,735/yr
- Listed By
- REMAX REALTRON REALTY INC.
- Listed On
- August 4, 2026
Room Measurements
| Room | Level | Size | Features |
|---|---|---|---|
| Living | Main | 5.49 × 5.64 m | Vaulted Ceiling, Cathedral Ceiling, O/Looks Dining |
| 5th Br | 2nd | 3.56 × 5.21 m | 5 Pc Bath, W/I Closet |
| Br | Bsmt | 3.25 × 3.4 m | 3 Pc Bath, Formal Rm |
| Office | Main | 2.82 × 3.56 m | French Doors, O/Looks Backyard, B/I Bookcase |
| Dining | Main | 4.32 × 8.92 m | Formal Rm, Bar Sink, Walk Through |
| Family | Main | 4.06 × 5.82 m | French Doors, Picture Window, O/Looks Backyard |
| Br | Main | 3.12 × 4.47 m | O/Looks Frontyard, 4 Pc Ensuite, B/I Closet |
| Primary | 2nd | 4.54 × 6.7 m | 6 Pc Ensuite, His/Hers Closets, Skylight |
| 2nd Br | 2nd | 3.56 × 5.73 m | Semi Ensuite, 5 Pc Bath, Closet |
| Breakfast | Main | 3.25 × 4.78 m | W/O To Patio, O/Looks Pool, W/O To Pool |
| 3rd Br | 2nd | 3.62 × 5.73 m | Semi Ensuite, 5 Pc Bath |
| Rec | Bsmt | 3.91 × 5.03 m | Walk-Out, Above Grade Window, Raised Floor |
| Kitchen | Main | 4.5 × 5.18 m | B/I Appliances, Stone Counter, Centre Island |
| Media/Ent | Bsmt | 4.42 × 10.87 m | Dry Bar, Open Concept, Above Grade Window |
| 4th Br | 2nd | 4.17 × 4.39 m |
Request information
A REMAX Hallmark® representative will follow up with you.