
15 Switzer St
Clearview, Ontario
Beds
5
Baths
3
Sqft
1,100
Type
Detached
About this Property
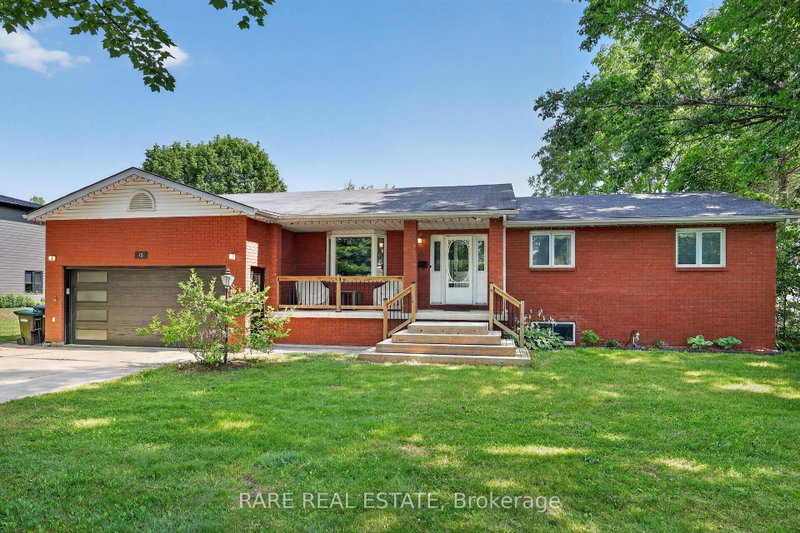
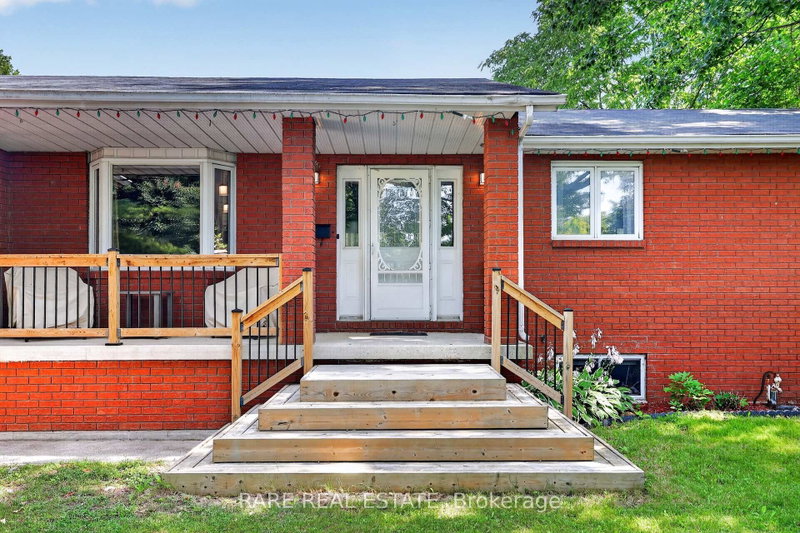
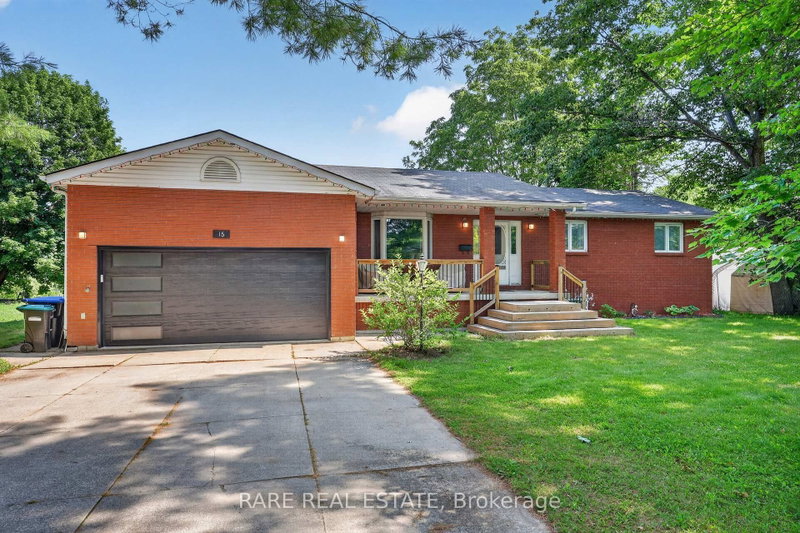
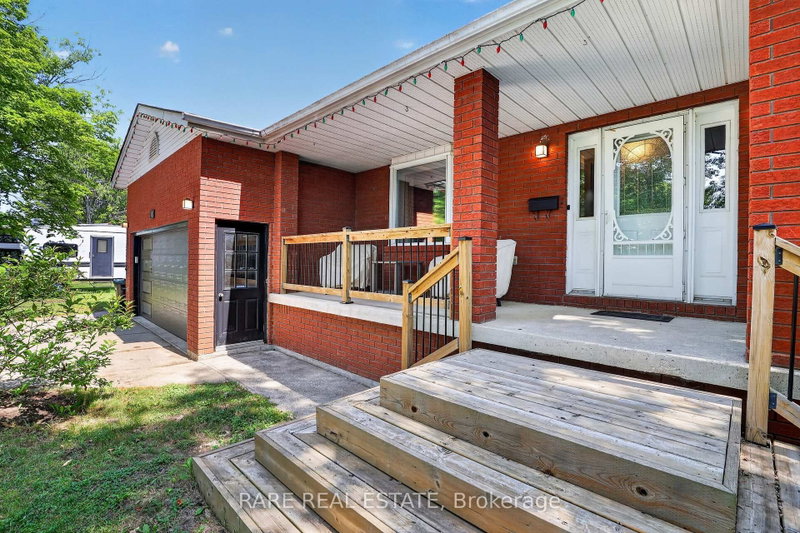
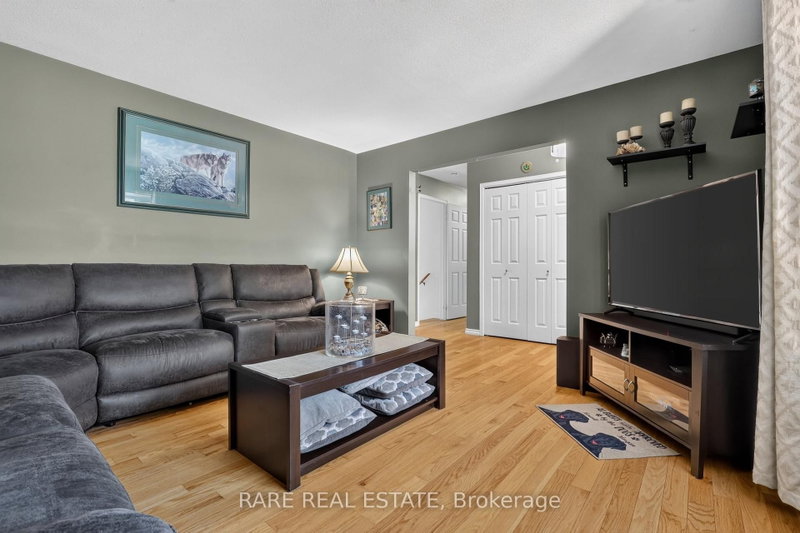
Spacious family home finished from top to bottom, offering exceptional space for a large family. The main level features a bright living room, formal dining room with walkout to a covered deck, spacious eat-in kitchen with new stove and fridge, abundant cabinetry and second deck access, mudroom with main floor laundry and garage entry, three generous bedrooms including a primary with ensuite, and a 4-piece bath.The fully finished basement offers a massive rec room, 3 bedrooms, office, 3-piece bath, cold room, and ample storage, plus a walk-up to the oversized insulated double garage with a new automatic garage door and two remotes.New A/C and Furnace in 2023.Backing onto New Lowell Park, walking trails, and the snowmobile trail, this home is ideally located just minutes from Barrie, Angus, Alliston, Creemore, Stayner, and Collingwood, with easy access to golf, skiing, and hiking. A fantastic opportunity for families looking for space, comfort, and a great location.
Listing Details
- MLS #
- S13753036
- Board
- PROPTX
- Market
- ontario
- Property Type
- Detached
- Style
- Bungalow
- Year Built
- 31-50
- Garage
- Attached
- Garage Spaces
- 2
- Parking Spaces
- 6
- Basement
- Finished, Walk-Up
- Heating
- Forced Air
- Cooling
- Central Air
- Pool
- None
- Lot Size
- 127.26 × 126 ft
- Annual Taxes
- $4,726/yr
- Listed By
- RARE REAL ESTATE
- Listed On
- September 8, 2026
Features & Extras
Extras
Fridge, Stove, Dishwasher, Washer, Dryer, Window coverings, Curtain rods
Room Measurements
| Room | Level | Size | Features |
|---|---|---|---|
| Mudroom | Main | 2.16 × 3.81 m | Combined W/Laundry |
| Rec | Bsmt | 3.53 × 7.8 m | |
| Br | Main | 3.02 × 3.89 m | |
| Dining | Main | 3.25 × 3.99 m | |
| Kitchen | Main | 3.81 × 5.26 m | |
| Other | Bsmt | 2.92 × 3.76 m | |
| Br | Bsmt | 3.2 × 3.63 m | |
| Office | Bsmt | 2.9 × 3.99 m | |
| Br | Bsmt | 3.63 × 3.76 m | |
| Living | Main | 3.89 × 4.01 m | |
| Primary | Main | 3.28 × 4.24 m | 2 Pc Ensuite |
| Br | Main | 2.9 × 3.02 m |
Request information
A REMAX Hallmark® representative will follow up with you.