
15 Tierney Dr
Nepean, Ontario

Beds
5
Baths
5
Sqft
3,500
Type
Detached
About this Property
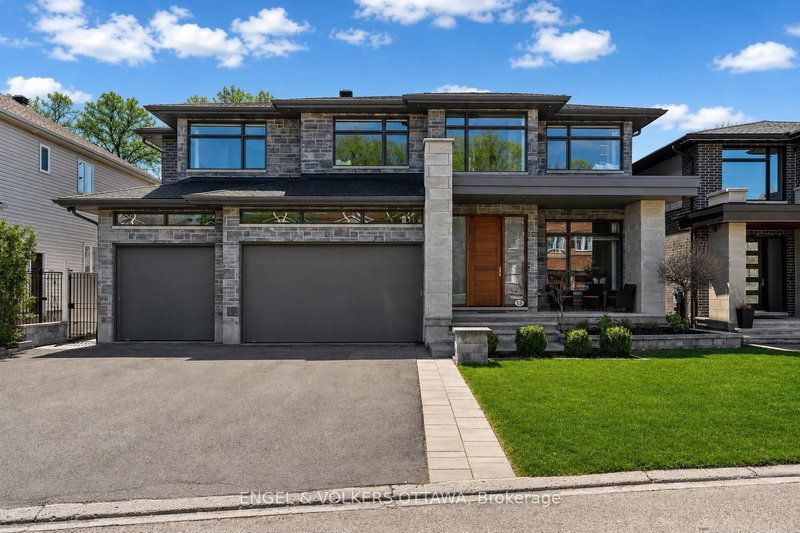
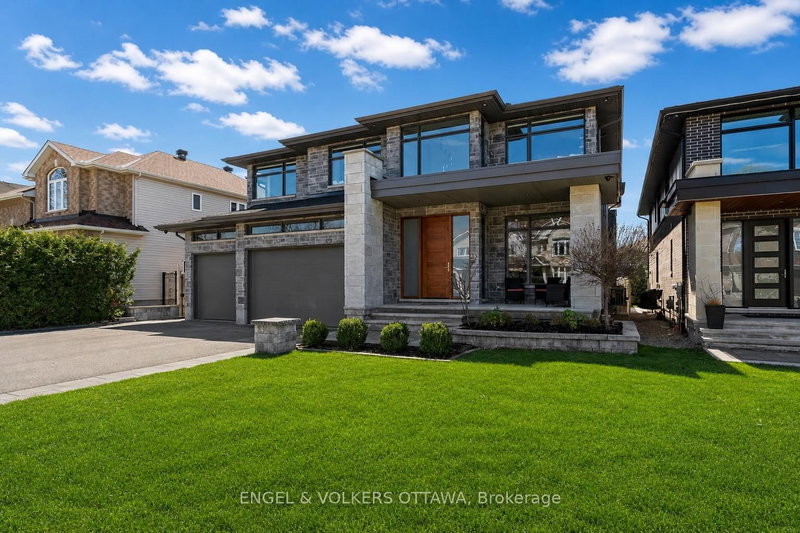
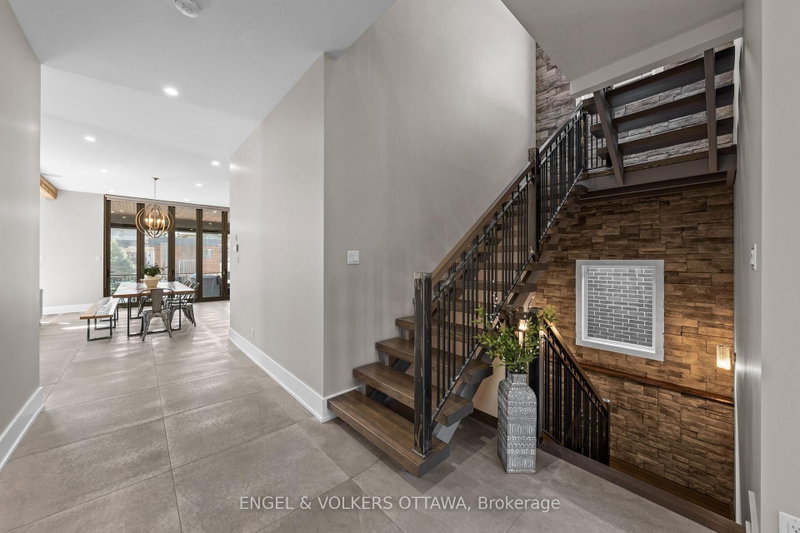
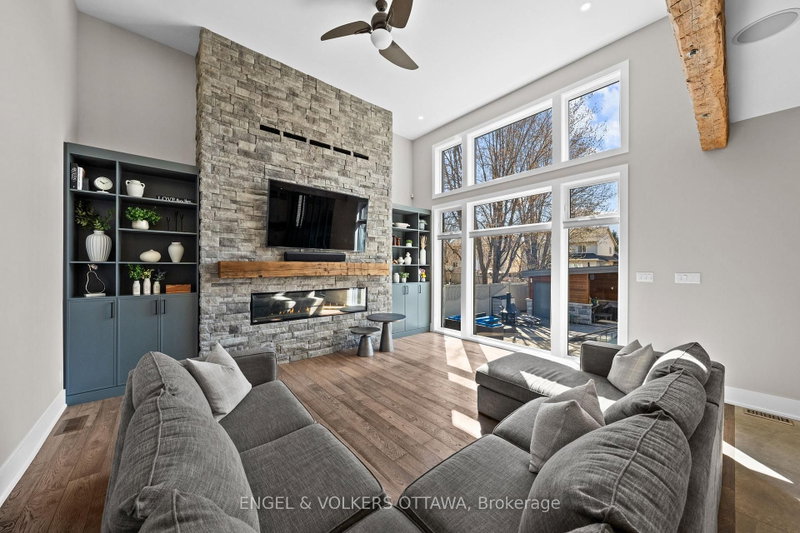
Step into a truly exceptional custom-built 5-bedroom, 5-bathroom residence where luxury is evident in every detail and finish. Designed with both elegance and functionality in mind, this home showcases stunning hardwood flooring throughout and a striking stone-to-ceiling fireplace that creates a dramatic focal point in the main living area. At the heart of the home is a chef-inspired kitchen featuring top-of-the-line appliances, premium cabinetry, and an oversized island perfect for gathering. A fully equipped butler's kitchen offers added convenience for entertaining, keeping the main space pristine while hosting family and guests. The thoughtful layout flows effortlessly from room to room, offering both open-concept living and defined spaces for comfort. Each bedroom is generously sized, offering ample closet space and access to beautifully upgraded bathrooms finished with high-end fixtures and refined design. The primary suite is a luxurious retreat, complete with a spacious layout and a spa-inspired ensuite featuring a deep soaker tub, an oversized glass shower, and elegant finishes that elevate everyday living. The fully finished basement expands your living space with a cozy fireplace lounge, a dedicated theatre room for immersive movie nights, and a fully outfitted gym-creating the ultimate in-home lifestyle experience. Expansive accordion doors create a seamless indoor-outdoor connection, opening effortlessly to a private backyard oasis designed for luxurious entertaining and relaxation. A private spa-inspired retreat extends off the primary bedroom, featuring a luxurious hot tub and elegant seating area-perfect for unwinding in comfort and complete privacy. The backyard is a true entertainer's dream, showcasing a stunning pool, a stylish seating area, and a fully equipped outdoor kitchen-perfect for hosting unforgettable gatherings or relaxing in resort-style comfort.
Listing Details
- MLS #
- X13096688
- Board
- PROPTX
- Market
- ontario
- Property Type
- Detached
- Style
- 2-Storey
- Garage
- Attached
- Garage Spaces
- 4
- Parking Spaces
- 7
- Basement
- Finished, Full
- Heating
- Forced Air
- Cooling
- Central Air
- Pool
- Inground
- Lot Size
- 60.01 × 149.9 ft
- Annual Taxes
- $11,228/yr
- Listed By
- ENGEL & VOLKERS OTTAWA
- Listed On
- May 7, 2026
Room Measurements
| Room | Level | Size |
|---|---|---|
| Foyer | Main | 5.54 × 2.69 m |
| Br | Main | 5.81 × 3.34 m |
| Living | Main | 5.46 × 5.17 m |
| Dining | Main | 5.55 × 2.35 m |
| Kitchen | Main | 8.51 × 4.07 m |
| Laundry | Main | 3.27 × 1.87 m |
| Pantry | Main | 1.97 × 2.42 m |
| Pantry | Main | 2.02 × 1.86 m |
| Primary | 2nd | 8.15 × 4.69 m |
| Br | 2nd | 5.81 × 3.56 m |
| Br | 2nd | 6.51 × 3.66 m |
| Br | 2nd | 6.48 × 3.78 m |
| Br | 2nd | 3.51 × 4.12 m |
| Rec | Lower | 10.78 × 11.62 m |
| Other | Lower | 4.14 × 6.55 m |
| Utility | Lower | 3.92 × 3.34 m |
Request information
A REMAX Hallmark® representative will follow up with you.