
15 Towering Heights Blvd
St. Catharines, Ontario



Beds
3
Baths
2
Sqft
1,200
Type
Condo Apt
About this Property
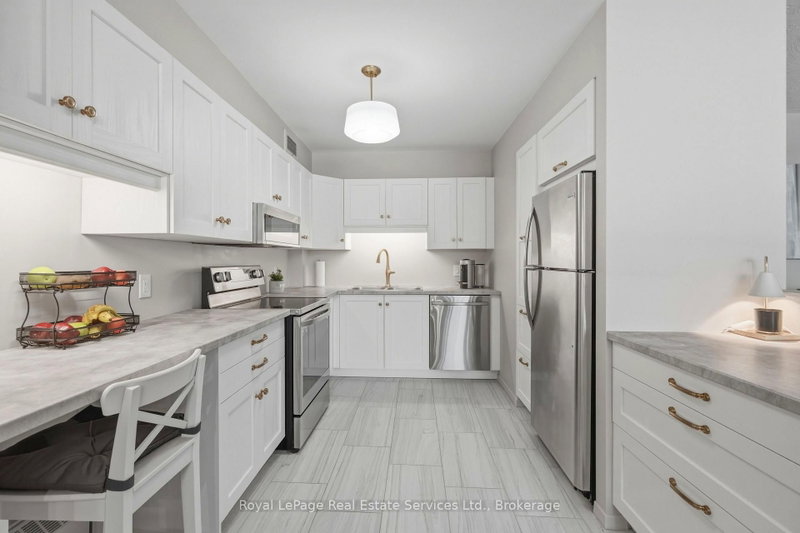
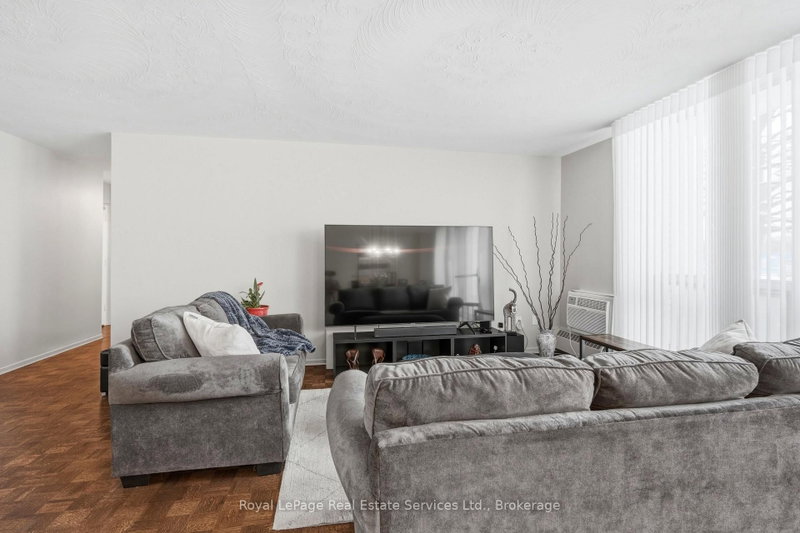
Modern, Renovated & Turnkey 3-Bedroom Condo in Prime South End St. Catharines! Welcome to this beautifully updated 1,240 sq. ft. main-floor corner unit offering the comfort of a home with the convenience of condo living. Featuring 3 bedrooms, 2 baths, higher ceilings, refinished flooring, fresh neutral paint, modern lighting and window coverings. The brand-new kitchen boasts stainless steel appliances, ample cabinetry, pull-out pantry and built-in dishwasher. Enjoy the convenience of a new in-suite stackable washer/dryer. Both bathrooms are fully renovated, including a stylish 4-piece main bath and private 2-piece ensuite. Two additional bedrooms offer flexibility for family, guests or a home office. Step onto the large private balcony, perfect for relaxing or enjoying time with your pet. Separate ground-level entrance provides easy, stair-free access for wheelchair or stroller. Pet-friendly community with indoor pool, fitness centre, games room and party room. Convenient parking, with underground parking available upon request. Move-in ready and ideally located!
Listing Details
- MLS #
- X13666818
- Board
- PROPTX
- Market
- ontario
- Property Type
- Condo Apt
- Style
- 1 Storey/Apt
- Year Built
- 51-99
- Garage
- Surface
- Parking Spaces
- 2
- Basement
- None
- Heating
- Radiant
- Cooling
- Wall Unit
- Annual Taxes
- $3,266/yr
- Maint. Fee
- $791/mo
- Listed By
- Royal LePage Real Estate Services Ltd., Brokerage
- Listed On
- August 12, 2026
Features & Extras
Extras
Fridge, Stove, Built-In Microwave, Dishwasher, Wall Air Conditioner (with remote), Washer, Dryer, All ELF's, All window coverings, Fan in Primary Bedroom (with remote)
Room Measurements
| Room | Level | Size | Features |
|---|---|---|---|
| Dining | Main | 3.22 × 3.46 m | Parquet Floor, Open Concept |
| 3rd Br | Main | 2.72 × 4.91 m | Parquet Floor |
| Kitchen | Main | 3.22 × 3.89 m | B/I Microwave, Renovated, B/I Desk |
| Living | Main | 3.09 × 6.14 m | Parquet Floor, Open Concept |
| Bathroom | Main | 1.58 × 2.79 m | 4 Pc Bath |
| Bathroom | Main | 1.02 × 2.22 m | 2 Pc Bath |
| 2nd Br | Main | 3.04 × 3.64 m | Parquet Floor, Double Closet |
| Primary | Main | 3.48 × 4.84 m | Parquet Floor, Double Closet |
Request information
A REMAX Hallmark® representative will follow up with you.