
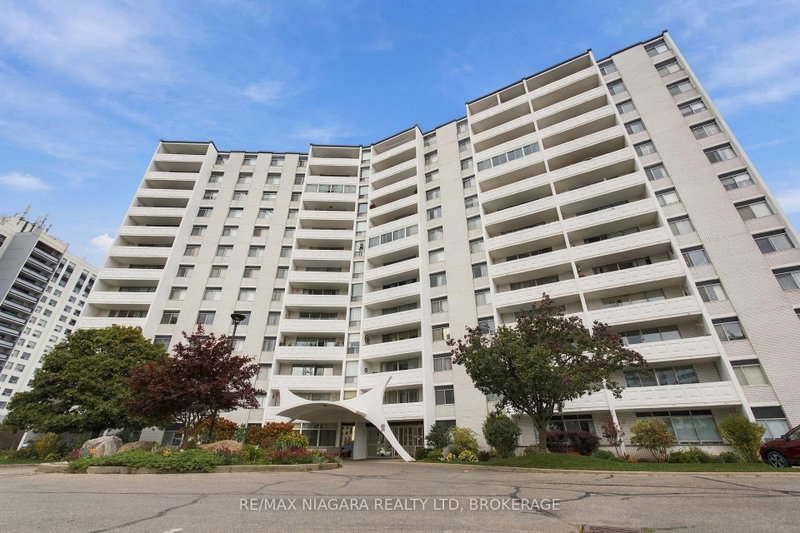
15 Towering Heights Blvd
St. Catharines, Ontario


Beds
3
Baths
1
Sqft
1,200
Type
Condo Apt
About this Property
Enjoy elevated condo living from the 12th floor of this spacious, updated 3-bedroom condo offering unobstructed north-facing skyline views and peaceful green surroundings. Renovated approximately six years ago, this bright, move-in-ready suite features an open-concept layout, modern laminate flooring, generous living and dining areas, and large windows that fill the home with natural light. The chef-inspired kitchen is designed for everyday living and entertaining, featuring stainless steel built-in appliances, quartz countertops, generous cabinetry, and a spacious breakfast island with cooktop. The primary bedroom was thoughtfully reconfigured to create a larger main bathroom with improved comfort and functionality. Wide 35" doorways allow for easier movement throughout, while the updated bathroom includes an accessible walk-in stand-up shower with grab bar. Step onto your private 120 sq. ft. balcony and enjoy panoramic city views, peaceful surroundings, and occasional local wildlife. Exclusive laundry is conveniently located directly across the hall, with a private storage locker right beside the unit. Residents enjoy excellent condo amenities including an indoor pool, sauna, fitness room, games room, library, and social spaces. Condo fees include heat, hydro, and water. Parking is currently available for rent at $40/month underground or $12/month outdoors. Located minutes from shopping, restaurants, transit, parks, everyday amenities, and major highways, this 3-bedroom condo is an excellent option for first-time buyers, downsizers, and retirees looking for spacious, low-maintenance condo living with incredible views.
Listing Details
- MLS #
- X14091790
- Board
- PROPTX
- Market
- ontario
- Property Type
- Condo Apt
- Style
- 1 Storey/Apt
- Year Built
- 51-99
- Garage
- Underground
- Garage Spaces
- 1
- Parking Spaces
- 1
- Basement
- None
- Heating
- Radiant
- Cooling
- Central Air, Wall Unit
- Annual Taxes
- $3,744/yr
- Maint. Fee
- $839/mo
- Listed By
- REMAX NIAGARA REALTY LTD, BROKERAGE
- Listed On
- October 18, 2026
Room Measurements
| Room | Level | Size | Features |
|---|---|---|---|
| Living | Flat | 6.43 × 5.82 m | Laminate, Open Concept, Combined W/Dining |
| Dining | Flat | 6.43 × 5.82 m | Combined W/Kitchen, Open Concept, W/O To Balcony |
| Kitchen | Flat | 6.43 × 5.82 m | Stainless Steel Appl, Combined W/Living, Custom Backsplash |
| Breakfast | Flat | 6.43 × 5.82 m | Centre Island, Combined W/Kitchen, Open Concept |
| Primary | Flat | 4.88 × 3.36 m | Laminate, Large Window, Large Closet |
| Bathroom | Flat | 1.25 × 3.36 m | Ceramic Floor, 3 Pc Bath |
| 2nd Br | Flat | 3.67 × 3.05 m | Laminate, Window, Large Closet |
| 3rd Br | Flat | 3.98 × 3.99 m | Laminate, Large Window, Closet |
Request information
A REMAX Hallmark® representative will follow up with you.