
15 Trailbrook Lane
Guelph, Ontario

Beds
3
Baths
3
Sqft
1,100
Type
Detached
About this Property
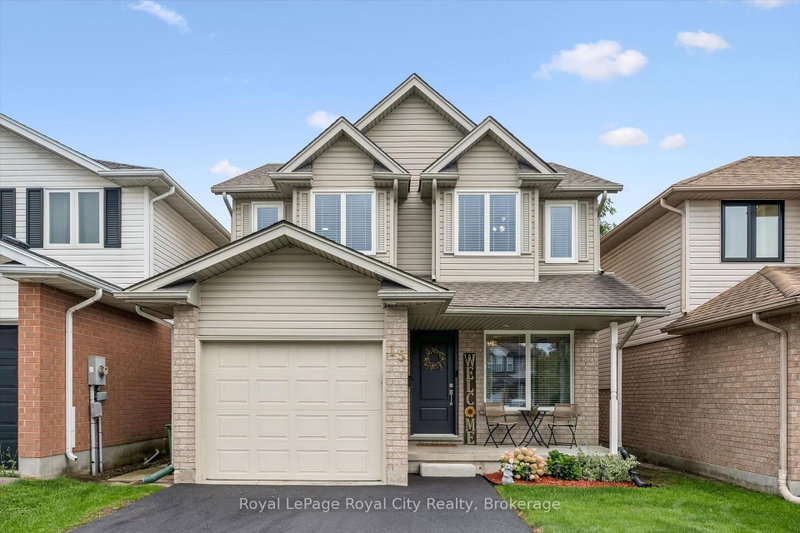
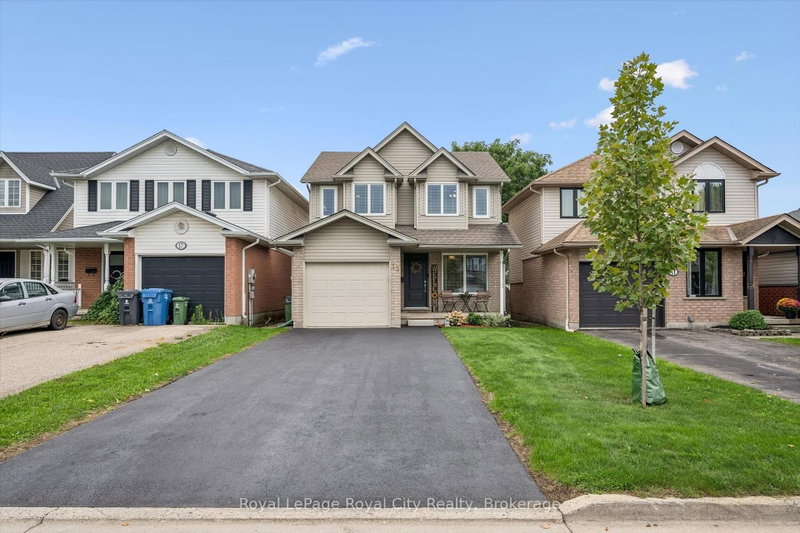
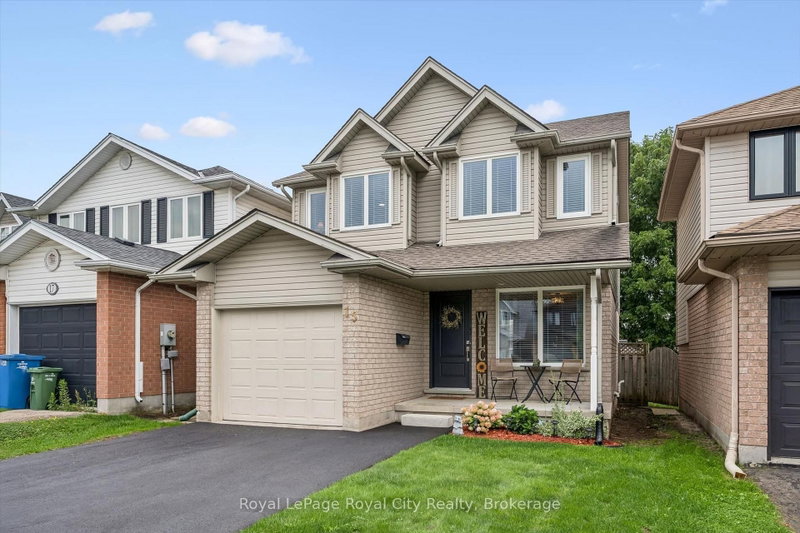
Welcome to this immaculate home in the East end. Offering 3 spacious bedrooms, 2.5 bathrooms, an incredible turn-key quality, virtually everything in this house has been updated for your peace of mind! Step inside to durable ceramic tile flooring flowing through the entry foyer into the bright eat-in kitchen, which features sleek quartz countertops, a cozy dinette area, and clean, white Samsung appliances. Rich hardwood floors run continuously through the bright living room and the adjacent separate dining area. Doors off the main level lead directly to your private outdoor retreat. Enjoy a large deck, gazebo, shed, and a natural gas line for your BBQ. The mostly finished basement offers fantastic additional living space featuring a large family/rec room, a convenient 3-piece bathroom, a laundry room, and plenty of good storage space. Furnace replaced in 2025, carpets replaced in 2025, driveway was sealed in 2026 and the backyard had a makeover 2025.
Listing Details
- MLS #
- X13741516
- Board
- PROPTX
- Market
- ontario
- Property Type
- Detached
- Style
- 2-Storey
- Year Built
- 16-30
- Garage
- Attached
- Garage Spaces
- 1
- Parking Spaces
- 5
- Basement
- Part Fin
- Heating
- Forced Air
- Cooling
- Central Air
- Pool
- None
- Lot Size
- 29.53 × 101.71 ft
- Annual Taxes
- $5,066/yr
- Listed By
- Royal LePage Royal City Realty
- Listed On
- September 3, 2026
Features & Extras
Extras
FRIDGE, STOVE, OVER THE RANGE MICROWAVE, DISHWASHER, WASHER, DRYER, OUTDOOR SHED AND GAZEBO, GARAGE DOOR REMOTES
Room Measurements
| Room | Level | Size | Features |
|---|---|---|---|
| Kitchen | Main | 2.61 × 2.81 m | Quartz Counter, Ceramic Floor |
| Breakfast | Main | 2.38 × 2.61 m | Ceramic Floor |
| Living | Main | 3.31 × 4.24 m | Hardwood Floor |
| Dining | Main | 2.61 × 3.3 m | hardwood floor, W/O To Deck |
| Primary | 2nd | 3.49 × 5.43 m | Broadloom, W/I Closet |
| 2nd Br | 2nd | 3.62 × 4.05 m | Broadloom |
| 3rd Br | 2nd | 2.97 × 4.17 m | Broadloom |
| Bathroom | In Betwn | 0.91 × 2.01 m | 2 Pc Bath |
| Rec | Lower | 4.35 × 6.62 m | Broadloom, Finished |
| Bathroom | Lower | 1.69 × 2.12 m | 3 Pc Bath |
| Utility | Lower | 3.45 × 4.06 m | Combined W/Laundry |
| Cold/Cant | Lower | 1.31 × 3.55 m |
Request information
A REMAX Hallmark® representative will follow up with you.