
15 Tuna Crt
Hamilton, Ontario



Beds
3
Baths
2
Sqft
1,100
Type
Semi-Detached
About this Property
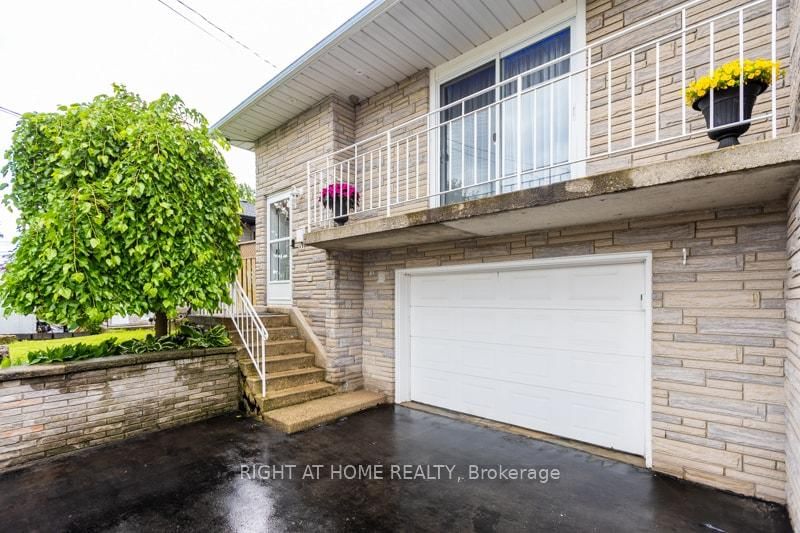
Welcome to Hamilton Mountain! This Fantastic Semi-Detached Home is Located In a Family Friendly Area. Home Features 3 Generously sized Bedrooms, 2 Baths, Eat -In Kitchen And Large Living Room/Dining Room. The Living Room Opens Onto An Expansive Balcony. Enjoy Your Large Private Yard Perfect For The Family And Entertaining. Conveniently Located Just Minutes From The Lincoln Alexander Parkway and Highway 403, Perfectly Positioned For Commuters while Remaining Close To Schools, Parks, Shopping, Restaurants, Public Transit, Recreation Centers, And Everyday Amenities. Whether You Looking For Your First Home or Investment Opportunity. This House is Full Of Potential In An Exceptional Location.
Listing Details
- MLS #
- X13477808
- Board
- PROPTX
- Market
- ontario
- Property Type
- Semi-Detached
- Style
- Bungalow-Raised
- Garage
- Built-In
- Garage Spaces
- 1
- Parking Spaces
- 3
- Basement
- Finished
- Heating
- Forced Air
- Cooling
- Central Air
- Pool
- None
- Lot Size
- 32.5 × 110 ft
- Annual Taxes
- $4,461/yr
- Listed By
- RIGHT AT HOME REALTY
- Listed On
- June 23, 2026
Features & Extras
Extras
2 Fridges, Stove, Dishwasher, Washer and Dryer, Existing Electric Fixtures, Window Coverings, Backyard Gazebo and Table with the Chairs, Jacuzzi, Umbrella, 2 Sheds
Room Measurements
| Room | Level | Size | Features |
|---|---|---|---|
| Living | Main | 3.5 × 4.62 m | Balcony, Combined W/Dining |
| Dining | Main | 3.05 × 3.5 m | Combined W/Living |
| Kitchen | Main | 3.35 × 3.81 m | B/I Oven |
| Br | Main | 3.05 × 4.18 m | |
| 2nd Br | Main | 3.05 × 3.81 m | |
| 3rd Br | Bsmt | 2.74 × 2.74 m | |
| Family | Bsmt | 3.35 × 7.01 m | |
| Kitchen | Bsmt | 2.74 × 3.35 m | |
| Laundry | Bsmt | 0.0 × 0.0 m | |
| Bathroom | Bsmt | 0.0 × 0.0 m |
Request information
A REMAX Hallmark® representative will follow up with you.