
15 Valencia Cres
Toronto, Ontario



Beds
3
Baths
2
Sqft
1,100
Type
Detached
About this Property
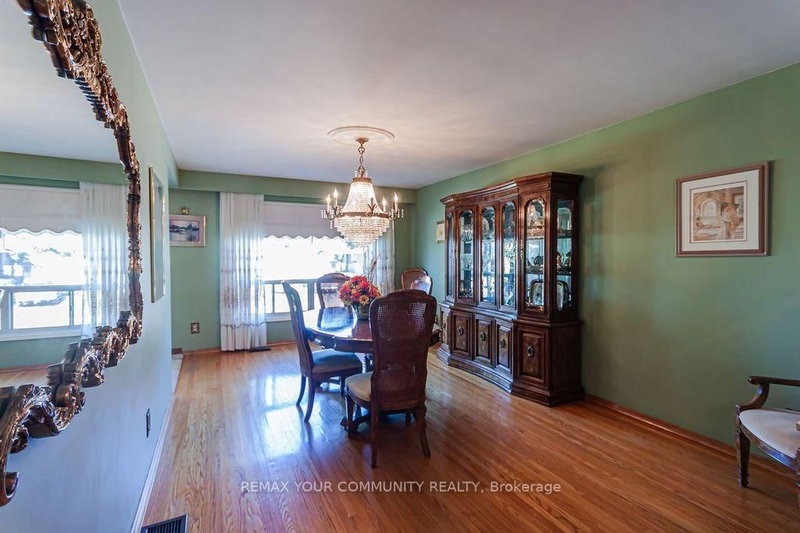
On a quiet Crescent is a modest family home with great potential, situated on a 46 x 120 foot lot that widens to 70 feet at the rear boundary. Lived in and cared for by the same family for over 25 years, originally purchased as a 4 bedroom, converter to a 3 bedroom by the current owners to accommodate what's now the sitting room. Conveniently Located in the heart of the desirable Maple Leaf community. Hardwood floors throughout the main floor, lots of storage space, over-sized single garage that includes a small work space towards the rear. Trap door at the rear of the garage, accesses an underground storage space. Not far from Highways 401 and 400, public transit, schools, the community centre, parks, shopping, restaurants, and other everyday amenities, with easy access to Yorkdale Shopping Centre and the Toronto City core not too far away.
Listing Details
- MLS #
- W13879568
- Board
- PROPTX
- Market
- ontario
- Property Type
- Detached
- Style
- Bungalow
- Garage
- Attached
- Garage Spaces
- 1
- Parking Spaces
- 5
- Basement
- Finished, Sep Entrance
- Heating
- Forced Air
- Cooling
- Central Air
- Pool
- None
- Lot Size
- 46.02 × 120.87 ft
- Annual Taxes
- $5,632/yr
- Listed By
- REMAX YOUR COMMUNITY REALTY
- Listed On
- October 9, 2026
Features & Extras
Extras
Fridge and stove in upstairs kitchen, fridge and stove in basement kitchen, washer & dryer, all existing light fixtures and window coverings. Furnace and central air conditioner, all chattels and fixtures without warranty and in 'as-is' condition.
Room Measurements
| Room | Level | Size | Features |
|---|---|---|---|
| Dining | Ground | 3.46 × 5.44 m | Hardwood Floor |
| Kitchen | Ground | 3.19 × 3.34 m | Ceramic Floor, Ceramic Back Splash |
| Breakfast | Ground | 2.6 × 3.19 m | Ceramic Floor |
| Sitting | Ground | 2.5 × 4.2 m | Broadloom |
| Br | Ground | 2.22 × 3.2 m | Hardwood Floor |
| 2nd Br | Ground | 2.89 × 3.55 m | hardwood floor, Closet |
| Primary | Ground | 3.5 × 4.2 m | hardwood floor, Closet |
| Kitchen | Bsmt | 3.14 × 3.18 m | Ceramic Floor |
| Rec | Bsmt | 3.28 × 6.88 m | |
| Rec | Bsmt | 3.9 × 8.1 m | Ceramic Floor, Wet Bar, Fireplace |
Request information
A REMAX Hallmark® representative will follow up with you.