
15 Vedette Way
Vaughan, Ontario


Beds
3
Baths
4
Sqft
1,500
Type
Att/Row/Twnhouse
About this Property
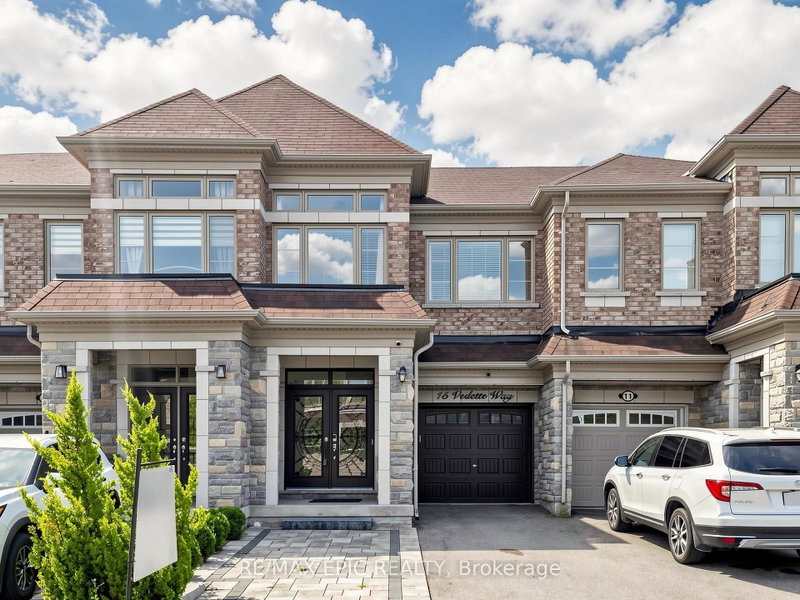
Welcome To This Beautiful Home In A Highly Sought-After, Growing Vaughan Neighbourhood! A Double-Door Entrance Opens To An Inviting Interior Featuring Newer Paint, Numerous Upgrades, And Premium Hardwood Flooring With Elegant Patterned Detailing Throughout. Enjoy 9-FootCeilings On The Main Level, A Finished Basement Offering Additional Living Space, And Convenient Second-Floor Laundry. An Extended Driveway With Interlocking Pavers Provides Parking For Approximately Four Cars. Relax In The Backyard With A Charming Gazebo-Your Own Peaceful Oasis In The City. Close To Shopping Plazas, Schools, Parks, And Everyday Amenities. An Excellent Opportunity For First-Time Buyers And Investors
Listing Details
- MLS #
- N13784140
- Board
- PROPTX
- Market
- ontario
- Property Type
- Att/Row/Twnhouse
- Style
- 2-Storey
- Year Built
- 6-15
- Garage
- Attached
- Garage Spaces
- 1
- Parking Spaces
- 5
- Basement
- Finished
- Heating
- Forced Air
- Cooling
- Central Air
- Pool
- None
- Lot Size
- 19.69 × 88.58 ft
- Annual Taxes
- $4,825/yr
- Listed By
- REMAX EPIC REALTY
- Listed On
- September 15, 2026
Features & Extras
Extras
The property features a second bedroom, backyard deck and gazebo, all stainless steel appliances, window blinds and coverings, direct access from the garage to the home, all electrical light fixtures, washer and dryer, and central air conditioning.
Room Measurements
| Room | Level | Size | Features |
|---|---|---|---|
| Living | Main | 3.34 × 5.77 m | hardwood floor, Gas Fireplace, Pot Lights |
| Kitchen | Main | 2.96 × 3.41 m | Centre Island, Stainless Steel Appl, Granite Counter |
| Dining | Main | 2.71 × 3.41 m | Ceramic Floor, W/O To Deck, Pot Lights |
| Primary | 2nd | 3.65 × 5.18 m | 5 Pc Ensuite, W/I Closet, Laminate |
| 2nd Br | 2nd | 3.07 × 4.68 m | Laminate, Closet, Window |
| 3rd Br | 2nd | 2.41 × 4.35 m | Broadloom, Closet, Vaulted Ceiling |
| Rec | Bsmt | 5.47 × 10.39 m | Broadloom, Open Concept, Window |
Request information
A REMAX Hallmark® representative will follow up with you.