
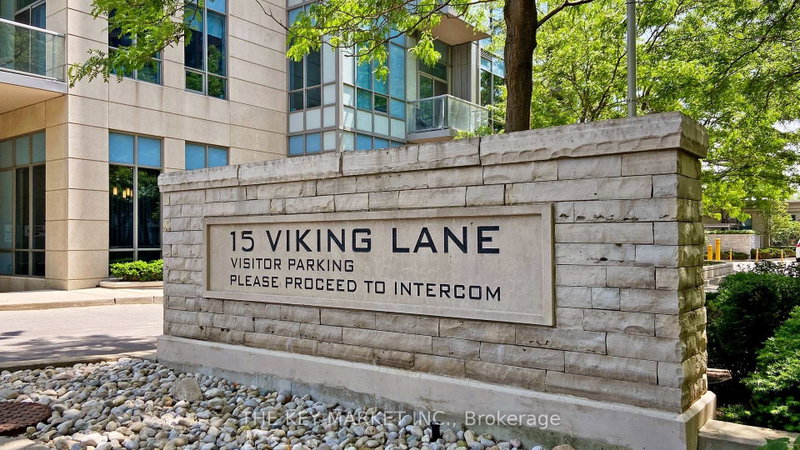
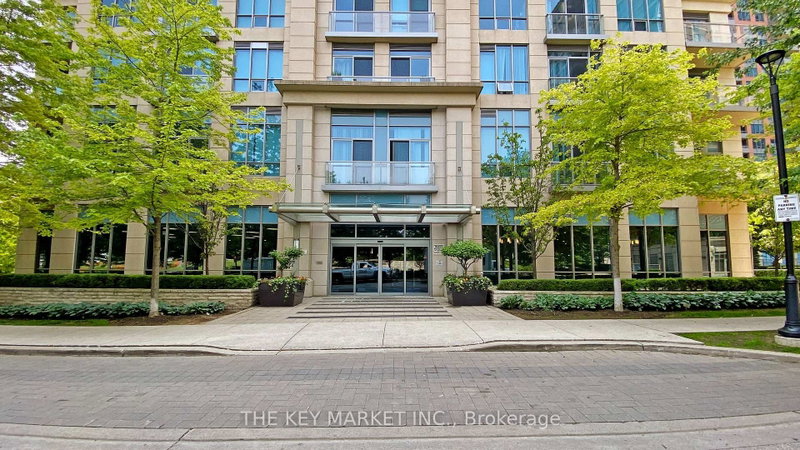
15 Viking Lane
Toronto, Ontario
Beds
2
Baths
1
Sqft
600
Type
Condo Apt
About this Property
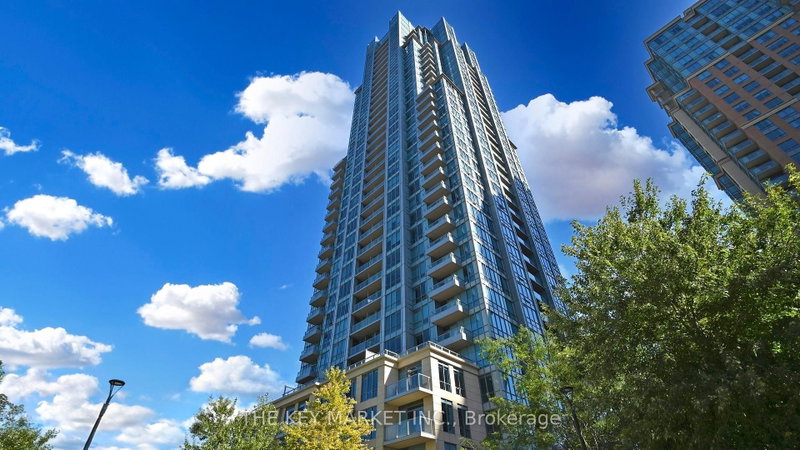
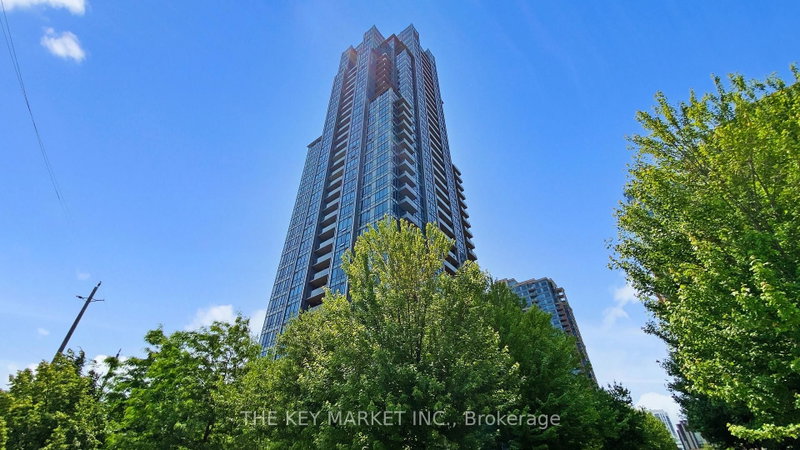
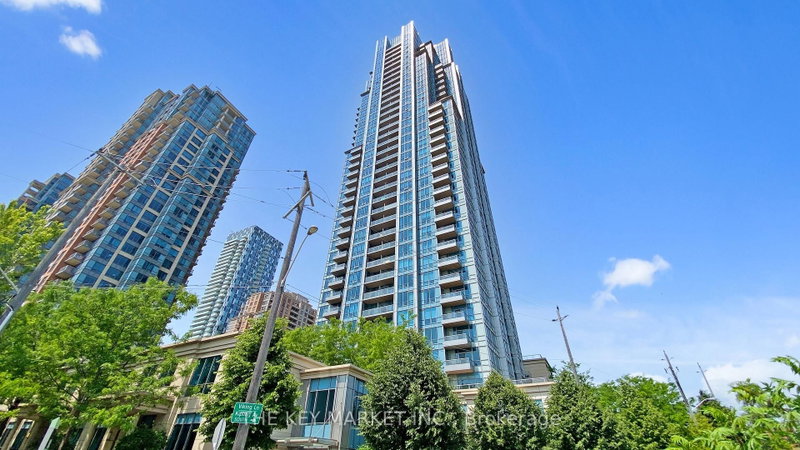
Welcome to this bright and beautifully maintained 1-bed + oversized den suite at the prestigious Parc Nuvo by Tridel, ideally located in the heart of City Centre. Offering approximately 671 sq. ft. + balcony with a highly functional open-concept layout, this sun-filled home features southeast exposure with breathtaking unobstructed panoramic views stretching all the way to Lake Ontario. Large windows and 9-foot ceilings flood the space with natural light throughout the day, creating an airy and inviting atmosphere perfect for both relaxing and entertaining. The spacious living and dining area seamlessly connects to a modern kitchen complete with granite countertops, stainless steel appliances, shaker-style cabinetry, backsplash, and a central island with breakfast bar, offering both style & practicality. The XL den is truly versatile and bedroom-sized, making it ideal as a home office, guest room, nursery, or creative studio, with the potential to easily enclose it into a separate room if desired. The generously sized primary bdrm features ample closet space and oversized windows with stunning city and lake views, while the suite also includes ensuite laundry with additional storage space, laminate flooring T/O, one parking space & a private open balcony. Residents of Parc Nuvo enjoy access to an exceptional collection of resort-style amenities, including a 24-hour concierge, fully equipped gym, indoor pool, hot tub, sauna, theatre, party lounge, meeting rooms, outdoor BBQ patio, guest entertainment areas, and beautifully maintained common spaces. Unmatched convenience awaits just steps from Kipling TTC, GO, and MiWay transit, making commuting throughout Toronto and the GTA effortless. Surrounded by everyday essentials including Farm Boy, Shoppers Drug Mart, GoodLife Fitness, cafes, restaurants, shopping along Bloor and Dundas, and with quick access to Hwy 427, 401, and the QEW, this prime location truly delivers urban living at its finest.
Listing Details
- MLS #
- W13690276
- Board
- PROPTX
- Market
- ontario
- Property Type
- Condo Apt
- Style
- Apartment
- Garage
- Underground
- Garage Spaces
- 1
- Parking Spaces
- 1
- Basement
- None
- Heating
- Forced Air
- Cooling
- Central Air
- Annual Taxes
- $2,471/yr
- Maint. Fee
- $567/mo
- Listed By
- THE KEY MARKET INC.
- Listed On
- August 19, 2026
Features & Extras
Extras
S/S Fridge, S/S Stove, S/S Dishwasher, S/S Rangehood Fan with Microwave, Washer, Dryer, Parking, All ELFs And Existing Window Coverings
Room Measurements
| Room | Level | Size | Features |
|---|---|---|---|
| Living | Flat | 3.24 × 5.46 m | Window Flr to Ceil, W/O To Balcony, South View |
| Dining | Flat | 3.24 × 5.46 m | Laminate, Open Concept, Combined W/Living |
| Kitchen | Flat | 2.36 × 2.44 m | Stainless Steel Appl, Granite Counter, O/Looks Dining |
| Primary | Flat | 3.1 × 3.31 m | Window Flr to Ceil, Double Closet, Laminate |
| Den | Flat | 1.68 × 2.81 m | Laminate, Separate Rm |
| Bathroom | Flat | 0.0 × 0.0 m | 4 Pc Bath, Wall Sconce Lighting, Tile Floor |
| Laundry | Flat | 0.0 × 0.0 m | Separate Rm |
| Foyer | Flat | 0.0 × 0.0 m | Mirrored Closet, Double Closet |
Request information
A REMAX Hallmark® representative will follow up with you.