
15 Viking Lane
Toronto, Ontario
Beds
2
Baths
1
Sqft
600
Type
Condo Apt
About this Property
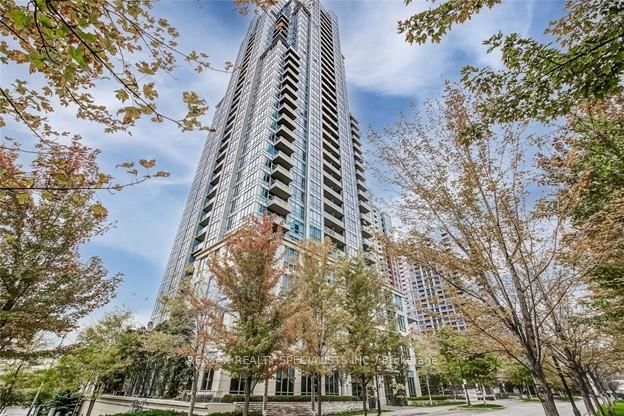
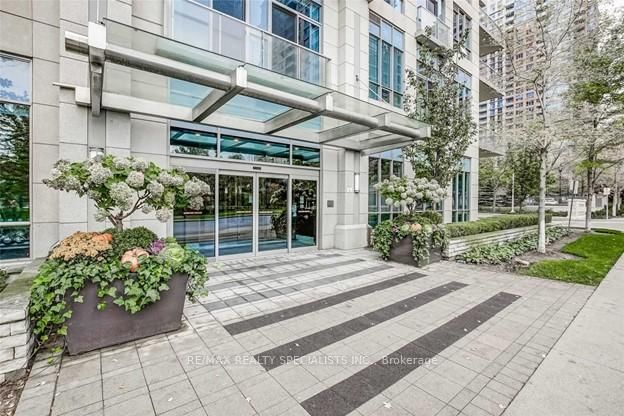
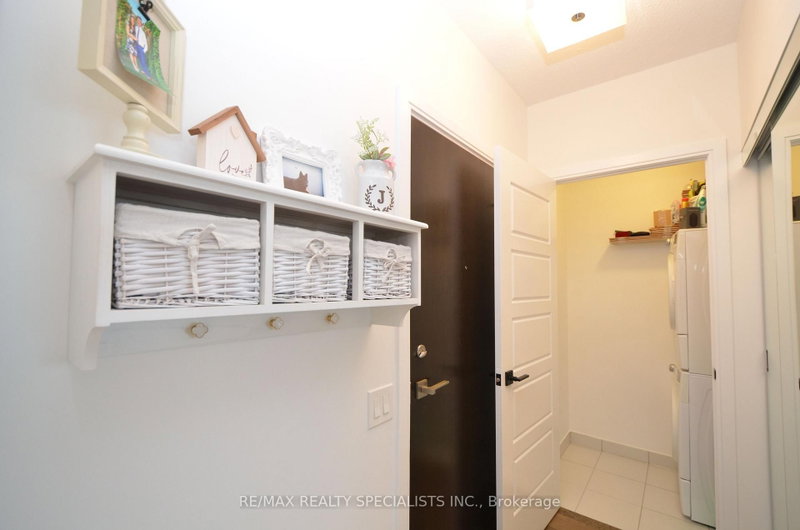
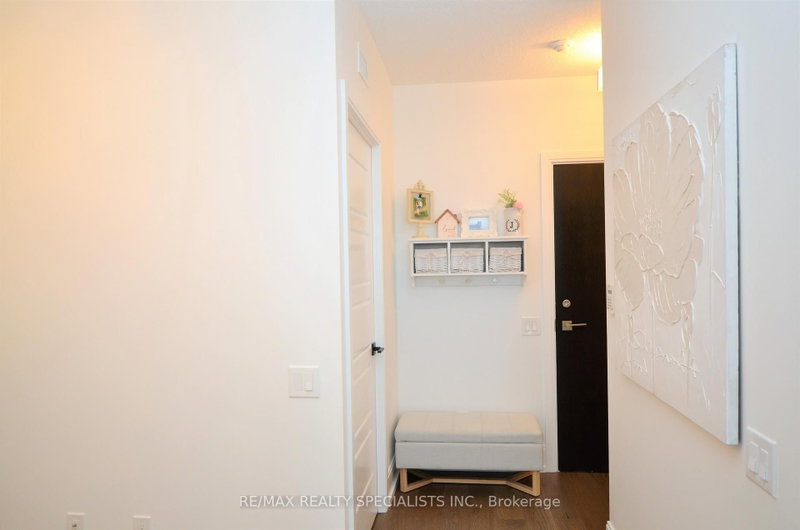
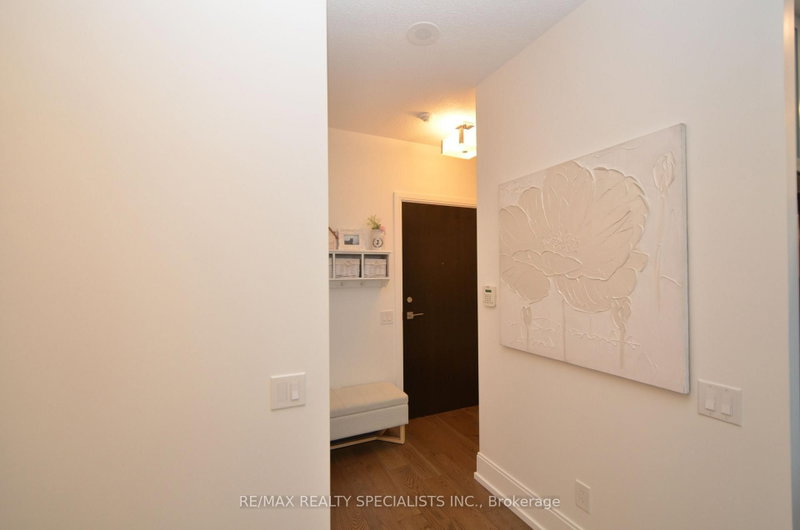
Welcome to Park Nuvo! Stylish 1-bedroom + den, 1-bath suite with south-facing views of Lake Ontario, CN Tower and sunsets from the balcony. 2021 Renovations included new countertops, large undermount sink, backsplash, refinished kitchen and bathroom cabinetry, pot lights, updated light fixtures, custom closets and wide-plank engineered hardwood throughout. 9-ft ceilings. S/S fridge, S/S stove, S/S dishwasher (new 2026), S/S hood vent, ensuite laundry. 5 star amenities: indoor pool, sauna, fitness centre, 24-hour concierge and BBQ area. Walk to Kipling Subway, GO and MiWay, groceries, restaurants. Includes 1 parking space. Photos from previous listing.
Listing Details
- MLS #
- W13733106
- Board
- PROPTX
- Market
- ontario
- Property Type
- Condo Apt
- Style
- 1 Storey/Apt
- Year Built
- 6-10
- Garage
- Underground
- Garage Spaces
- 1
- Parking Spaces
- 1
- Basement
- None
- Heating
- Forced Air
- Cooling
- Central Air
- Annual Taxes
- $2,463/yr
- Maint. Fee
- $566/mo
- Listed By
- REMAX REALTY SPECIALISTS INC.
- Listed On
- September 1, 2026
Features & Extras
Extras
Stainless Steele Fridge, Stainless Steele Stove, Stainless Steele Dishwasher, Washer & Dryer,All Window Coverings, All Electrical Light Fixtures.
Room Measurements
| Room | Level | Size | Features |
|---|---|---|---|
| Living | Main | 3.22 × 5.45 m | Combined W/Dining, W/O To Balcony, hardwood floor |
| Dining | Main | 3.22 × 5.45 m | Combined W/Living, W/O To Balcony, hardwood floor |
| Kitchen | Main | 2.31 × 2.4 m | Stainless Steel Appl, Breakfast Area, hardwood floor |
| Primary | Main | 3.04 × 3.31 m | Picture Window, hardwood floor |
| Den | Main | 2.13 × 3.95 m | Hardwood Floor |
Request information
A REMAX Hallmark® representative will follow up with you.