
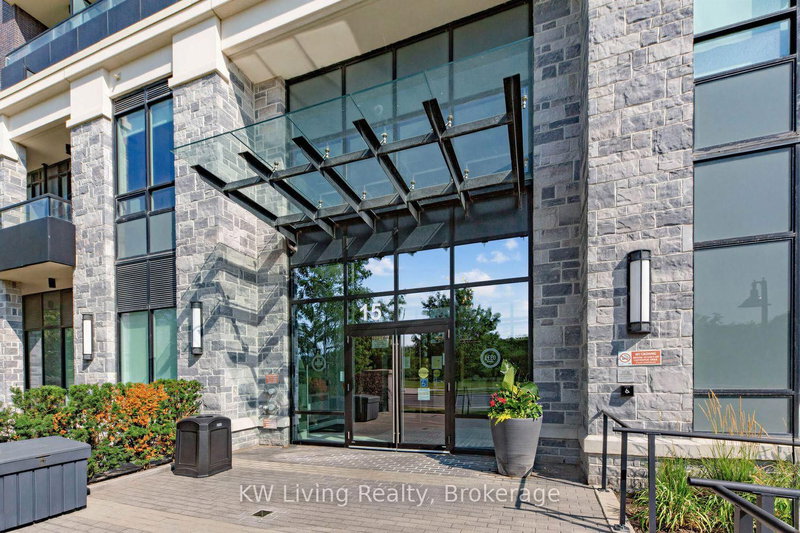
15 Water Walk Dr
Markham, Ontario




Beds
2
Baths
1
Sqft
600
Type
Condo Apt
About this Property
Welcome to Riverside Uptown Markham, One of Unionville's most sought-after addresses. This well-appointed 1-bed + den offers amazing park views, 9-ft ceilings, and vinyl flooring throughout. Stunning sunset views from the balcony overlooking open green space and park. The versatile den can be used as a secondary bedroom or dedicated home office. The open-concept kitchen features stainless steel appliances, and a custom quartz centre island with built-in storage. A 4-piece bath with tub completes the suite. Building amenities include 24-hr concierge, gym, outdoor pool, party room, and games/meeting rooms. Steps to Whole Foods, LCBO, banks, cafes, and restaurants. Easy access to Unionville GO, Hwys 404 & 407, and Too Good Pond trails nearby. *Custom Built Kitchen Island for added utility can be removed to open up space*
Listing Details
- MLS #
- N13789930
- Board
- PROPTX
- Market
- ontario
- Property Type
- Condo Apt
- Style
- Apartment
- Garage
- Underground
- Garage Spaces
- 1
- Parking Spaces
- 1
- Basement
- None
- Heating
- Fan Coil
- Cooling
- Central Air
- Annual Taxes
- $2,364/yr
- Maint. Fee
- $528/mo
- Listed By
- KW Living Realty
- Listed On
- September 16, 2026
Features & Extras
Extras
All Existing Appliances (SS Fridge, Cook-Top, Hood Range, B/I Oven, B/I Dishwasher) Washer, Dryer. All Existing Window Coverings and ELF. 1 Parking 1 Locker. Custom Kitchen Island (Removable)
Room Measurements
| Room | Level | Size | Features |
|---|---|---|---|
| Living | Flat | 0.0 × 0.0 m | Combined W/Dining, Open Concept, W/O To Balcony |
| Dining | Flat | 0.0 × 0.0 m | Combined W/Living, Vinyl Floor, Open Concept |
| Kitchen | Flat | 0.0 × 0.0 m | Centre Island, Stainless Steel Appl, Granite Counter |
| Primary | Flat | 0.0 × 0.0 m | Double Closet, Vinyl Floor, Large Window |
| Den | Flat | 0.0 × 0.0 m | Vinyl Floor |
Request information
A REMAX Hallmark® representative will follow up with you.