
15 White Blvd
Vaughan, Ontario
Beds
3
Baths
4
Sqft
1,100
Type
Detached
About this Property
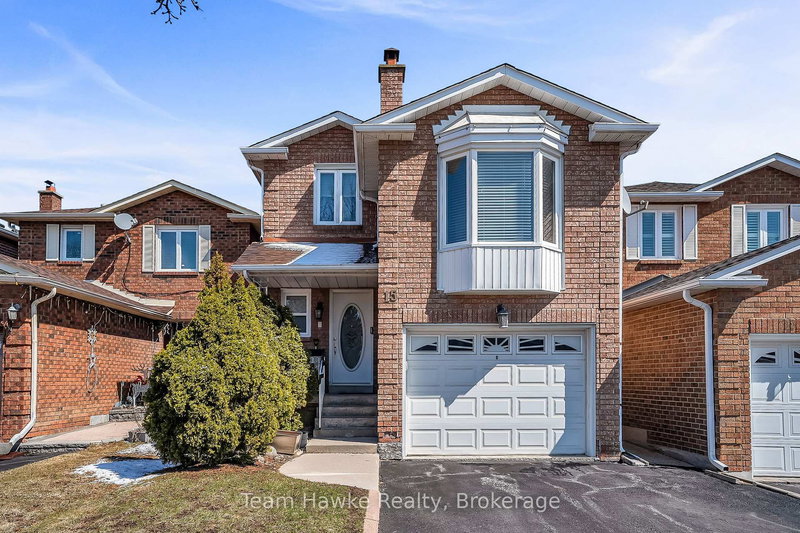
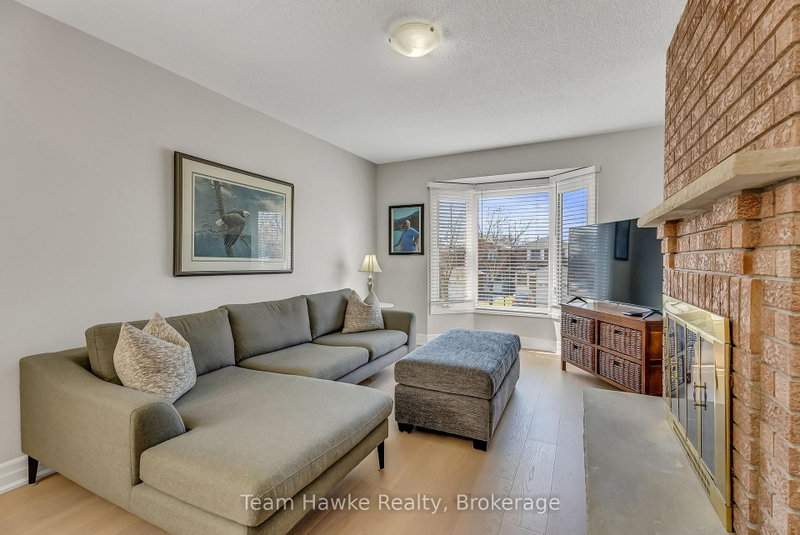
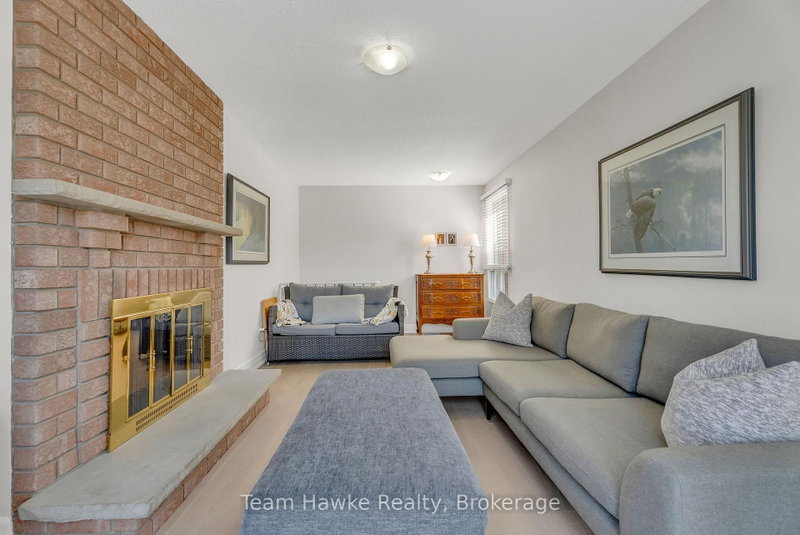
Full of upgrades! Second floor renovated with stunning walk-in shower, new flooring, and light fixtures. Backyard recently landscaped with generous deck and garden beds. New custom wall of built-in storage in kitchen, quartz countertops, fresh paint throughout, and new interior doors. Spacious primary bedroom with walk in closet and 2 piece ensuite. Family room above the garage is full of light thanks to a large bay-window and new flooring. Finished basement with wet bar, laundry room, cantina, and 3-piece washroom. Walking distance to schools, parks, transit, and shopping. Easy commuting only minutes to 407 and HWY 7.
Listing Details
- MLS #
- N13026932
- Board
- PROPTX
- Market
- ontario
- Property Type
- Detached
- Style
- 2-Storey
- Garage
- Attached
- Garage Spaces
- 1
- Parking Spaces
- 3
- Basement
- Finished
- Heating
- Forced Air
- Cooling
- Central Air
- Pool
- None
- Lot Size
- 25.08 × 100.63 ft
- Annual Taxes
- $4,800/yr
- Listed By
- Team Hawke Realty
- Listed On
- April 21, 2026
Features & Extras
Extras
SS fridge, SS oven, SS dishwasher, range hood, washer, dryer, curtains/window coverings, ELF
Room Measurements
| Room | Level | Size | Features |
|---|---|---|---|
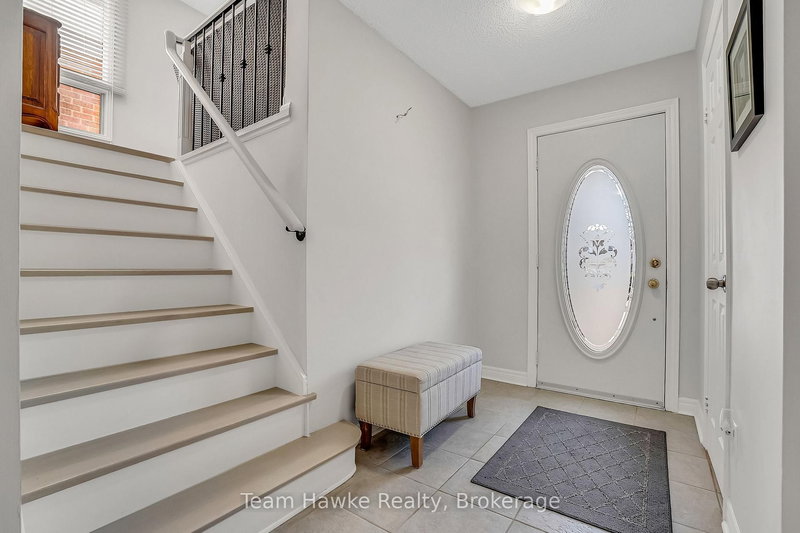
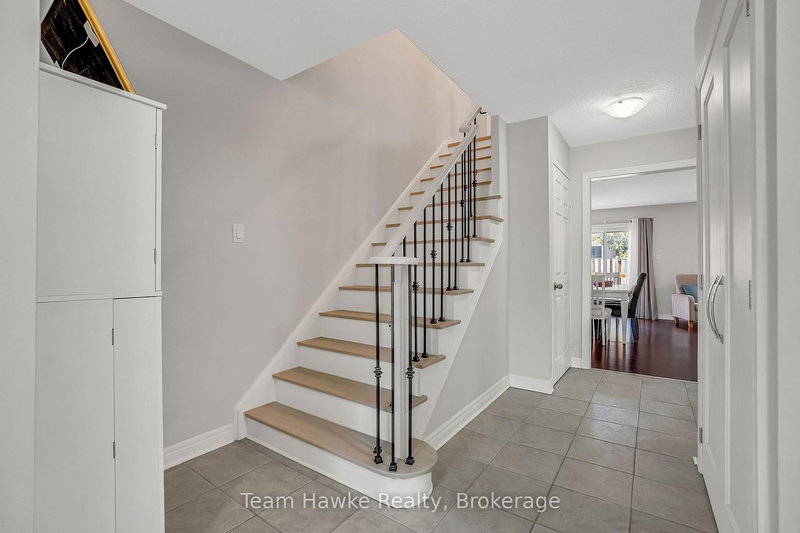
| Foyer | Main | 5.84 × 2.27 m | Tile Floor |
| Bathroom | Main | 1.81 × 0.95 m | 2 Pc Bath |
| Dining | Main | 4.87 × 2.02 m | Sliding Doors, Combined W/Living |
| Living | Main | 4.87 × 3.69 m | O/Looks Backyard |
| Kitchen | Main | 3.74 × 2.3 m | B/I Shelves, Quartz Counter |
| Family | In Betwn | 6.58 × 3.17 m | Bay Window, hardwood floor |
| Primary | 2nd | 2.99 × 4.39 m | O/Looks Backyard, W/I Closet, hardwood floor |
| 2nd Br | 2nd | 3.05 × 3.6 m | hardwood floor, Window |
| 3rd Br | 2nd | 3.79 × 2.38 m | hardwood floor, Window, Closet |
| Bathroom | 2nd | 1.56 × 3.41 m | 3 Pc Bath, Tile Floor |
| Bathroom | 2nd | 1.18 × 1.23 m | 2 Pc Ensuite, Tile Floor, Window |
| Rec | Bsmt | 4.56 × 5.71 m | Finished, Wet Bar |
| Laundry | Bsmt | 3.28 × 2.0 m | |
| Bathroom | Bsmt | 2.38 × 1.22 m | 3 Pc Bath |
Request information
A REMAX Hallmark® representative will follow up with you.