
150 Day Rd
Alnwick/Haldimand, Ontario



Beds
4
Baths
4
Sqft
2,000
Type
Detached
About this Property
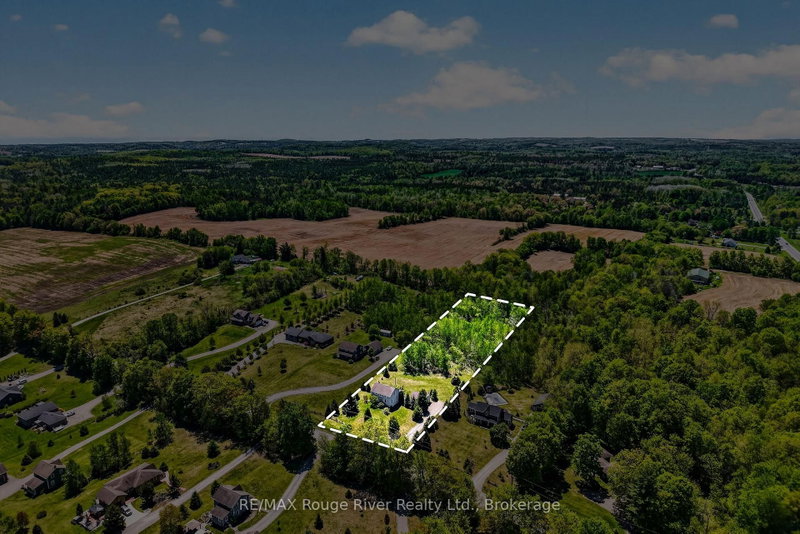
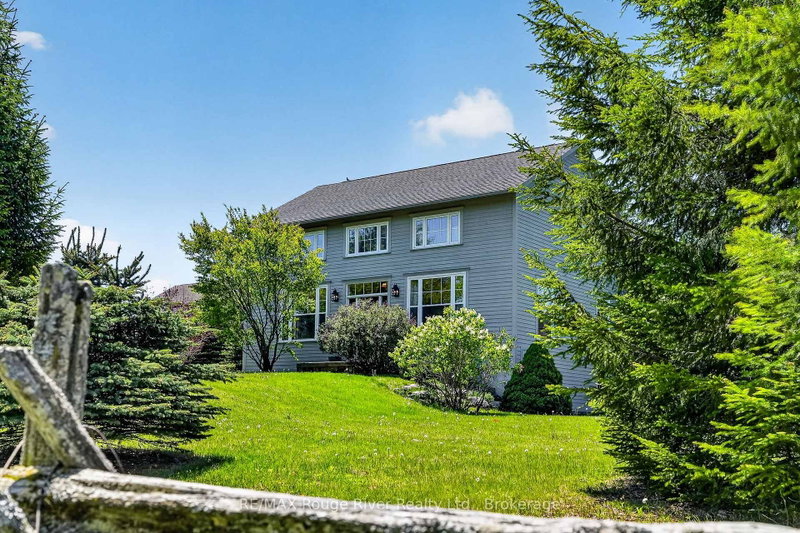
Welcome to 150 Day Road, where peaceful country living meets the comfort of a thoughtfully updated family home. Set on more than 2 acres in the rolling countryside of Castleton, this property offers the space, privacy, and lifestyle many buyers are looking for, while remaining within easy reach of Cobourg, Brighton, Grafton, and Highway 401. Inside, rustic character blends seamlessly with modern updates to create a home that feels both warm and inviting. Soaring ceilings, brand new windows, and neutral finishes fill the living spaces with natural light while preserving the home's unique charm. The spacious kitchen features a large island that naturally becomes the heart of the home, while the adjoining dining area offers plenty of room for family dinners, holidays, and entertaining. With 4 bedrooms and 4 bathrooms, the layout provides flexibility for growing families, guests, or those working from home. Upstairs, the primary suite offers a comfortable retreat complete with a beautifully finished ensuite featuring heated floors. The finished lower level expands the living space with a fourth bedroom, dedicated office, recreation area, and an additional bathroom with heated floors, making it well suited for extended family, teenagers, or overnight guests. Outside, you'll find room to truly enjoy the property. Whether you're relaxing with your morning coffee, hosting friends and family, watching children and pets explore, or spending evenings around the fire, the setting offers the privacy and tranquility that make country living so appealing. Located just minutes from the village of Castleton and within convenient driving distance of schools, shopping, restaurants, and everyday amenities, 150 Day Road offers the perfect balance of rural living and modern convenience in the heart of Northumberland County.
Listing Details
- MLS #
- X13534306
- Board
- PROPTX
- Market
- ontario
- Property Type
- Detached
- Style
- 2-Storey
- Garage
- Detached
- Garage Spaces
- 1
- Parking Spaces
- 7
- Basement
- Full, Finished
- Heating
- Forced Air
- Cooling
- Central Air
- Pool
- None
- Lot Size
- 146.45 × 644.31 ft
- Annual Taxes
- $5,262/yr
- Listed By
- REMAX Rouge River Realty Ltd.
- Listed On
- July 7, 2026
Features & Extras
Extras
Washer, Dryer, Fridge, Stove, Microwave, Dishwasher, All Existing Light Fixtures, All Existing Window Coverings (excluding main floor curtains)
Request information
A REMAX Hallmark® representative will follow up with you.
Similar homes nearby
More homes in Alnwick/Haldimand- 104 Nawautin DrAlnwick/Haldimand · $3,999,990 · 5 bd · 6 ba
- 197 Massey RdAlnwick/Haldimand · $615,000 · 2 bd · 2 ba
- 425 ORCHARD GROVE RdAlnwick/Haldimand · $2,749,000 · 2 bd · 3 ba
- 6099 Curtis Point RdAlnwick/Haldimand · $1,695,000
- 130 St Andrews DrAlnwick/Haldimand · $799,900 · 3 bd · 3 ba
- 11933 County 24 RdAlnwick/Haldimand · $249,900 · 3 bd · 1 ba