
150 Logan Ave
Toronto, Ontario


Beds
3
Baths
2
Sqft
1,000
Type
Condo Apt
About this Property
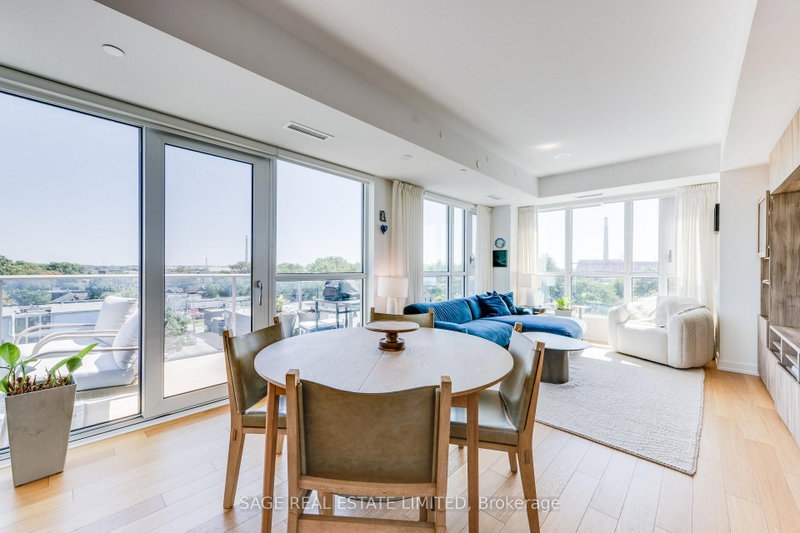
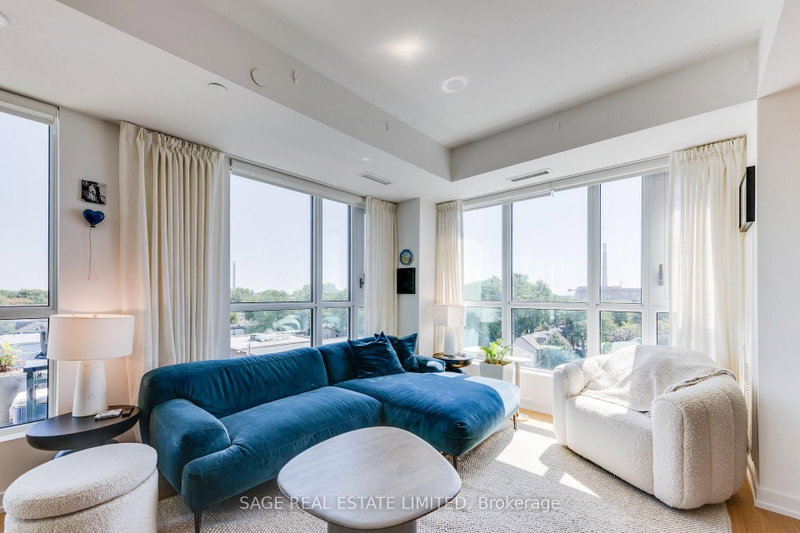
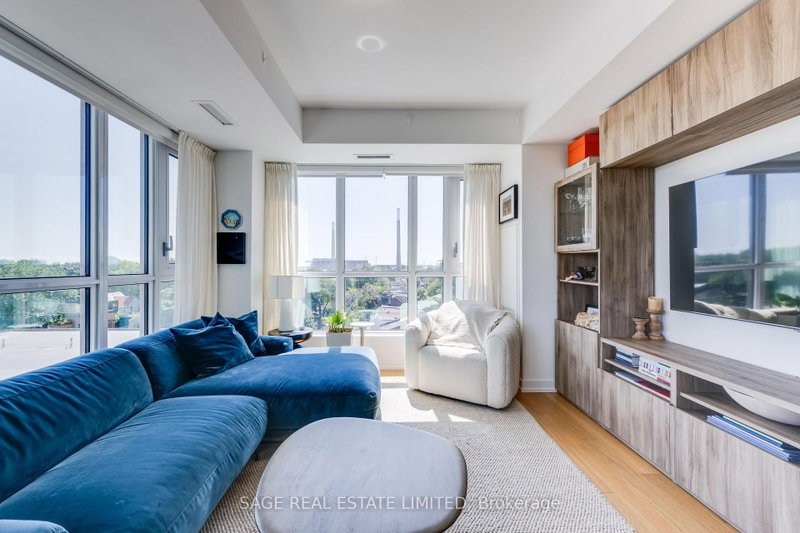
Welcome to Wonder Lofts, where Leslieville's industrial heritage meets modern design inside the beautifully preserved facade of the original Wonder Bread Factory. This bright corner suite offers 3 bedrooms and 2 bathrooms, wrapped around the building's south-east corner. Floor-to-ceiling windows fill every room with natural light all day long. The open-concept kitchen, dining, and living area flows out to a large balcony with unobstructed views, ideal for morning coffee or evening entertaining. The kitchen is finished with sleek cabinetry, stainless steel and built-in appliances. The primary bedroom features a spa-inspired marble design ensuite bathroom with a soaker tub, while two additional bedrooms provide flexibility for family, guests, or a home office. The second bathroom features a moody, textured wallpaper in deep charcoal-blue tones alongside a glass-enclosed shower. Additional highlights include two separate thermostats for convenient climate control throughout, engineered hardwood flooring, and generous closet space throughout. One parking space and THREE storage lockers included. Residents enjoy top-tier building amenities, including a fitness centre, co-working space, dog wash station, and an expansive rooftop terrace and panoramic Toronto skyline views, along with 24-hour concierge and secure entry. Just a steps away from all of the best Leslieville shops, cafes, restaurants, parks, and transit.
Listing Details
- MLS #
- E13709868
- Board
- PROPTX
- Market
- ontario
- Property Type
- Condo Apt
- Style
- Apartment
- Garage
- Underground
- Garage Spaces
- 1
- Parking Spaces
- 1
- Basement
- None
- Heating
- Heat Pump
- Cooling
- Central Air
- Annual Taxes
- $5,164/yr
- Maint. Fee
- $833/mo
- Listed By
- SAGE REAL ESTATE LIMITED
- Listed On
- August 25, 2026
Features & Extras
Extras
Fridge, stove, oven, dishwasher, microwave. All electric light fixtures and existing window coverings and custom blinds. Washer & dryer. Living room media unit and primary bedroom headboard included. Three storage lockers included!
Room Measurements
| Room | Level | Size | Features |
|---|---|---|---|
| Living | — | — | Window Flr to Ceil, W/O To Balcony, Combined W/Dining |
| Dining | — | — | Combined W/Living |
| Kitchen | — | — | Centre Island, B/I Appliances, Track Lights |
| Primary | — | — | 4 Pc Ensuite, Closet, South View |
| 2nd Br | — | — | Closet, South View, Window Flr to Ceil |
| 3rd Br | — | — | Closet, Sliding Doors |
Request information
A REMAX Hallmark® representative will follow up with you.