
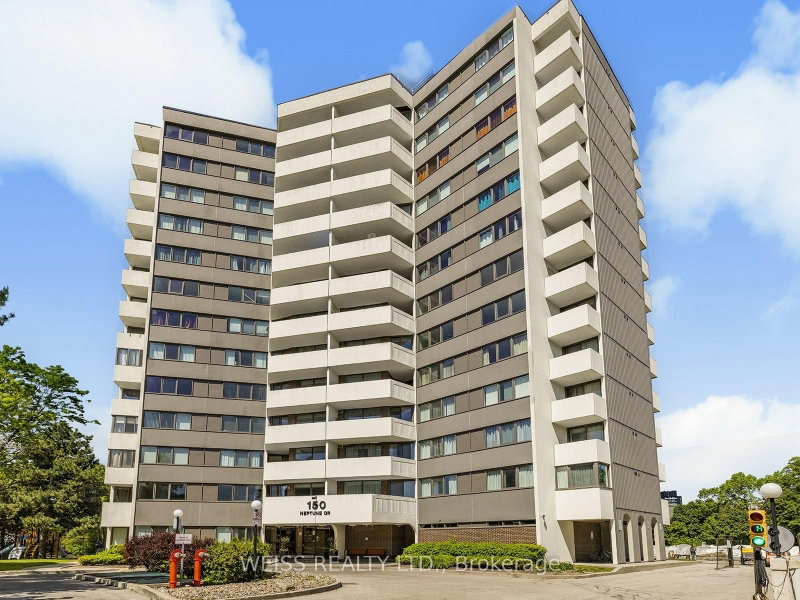
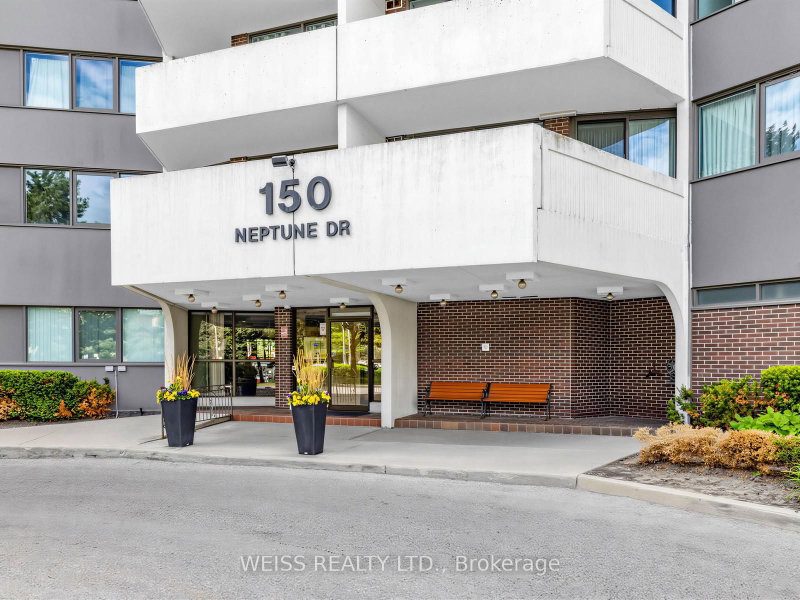
150 Neptune Dr
Toronto, Ontario



Beds
3
Baths
2
Sqft
1,200
Type
Condo Apt
About this Property
Totally Renovated, Sunny, Spacious 3 Bedroom Penthouse Corner Unit!! Centrally Located In The Gta!! 1355 Sf As Per Floor Plans. Very Private Building, only 6 units per floor!! Exceptional Layout. High Demand Building. Eat-In Kitchen, 2 Bathrooms, Large Living/Dining Room Perfect For Entertaining. Laundry in unit. Newer Windows. Newer Balcony Doors. 2 Balconies, 1 Off Prim Bedroom. Pot Lights Throughout. Lots Of Storage. Free Cable Tv And Bell Internet. Sabbath Elevator. Gym. Men & Women Sauna, Tennis Court, Outdoor Pool, Party Room, Playground. Ttc At Front Door. Close To Subway, Yorkdale, Skating, Library, Schools, Park And Many Synagogues. Won't Last!!
Listing Details
- MLS #
- C13417126
- Board
- PROPTX
- Market
- ontario
- Property Type
- Condo Apt
- Style
- Apartment
- Garage
- Underground
- Parking Spaces
- 1
- Basement
- None
- Heating
- Forced Air
- Cooling
- Central Air
- Annual Taxes
- $1,704/yr
- Maint. Fee
- $1,597/mo
- Listed By
- WEISS REALTY LTD.
- Listed On
- June 8, 2026
Features & Extras
Extras
SS Fridge, SS Oven, SS Dishwasher, SS Microwave, Washer & Dryer
Room Measurements
| Room | Level | Size | Features |
|---|---|---|---|
| Living | Flat | 3.51 × 5.99 m | Laminate, W/O To Balcony, Pot Lights |
| Dining | Flat | 3.18 × 2.06 m | Laminate, Large Window, Pot Lights |
| Kitchen | Flat | 3.48 × 4.7 m | Laminate, Stone Counter, Pot Lights |
| Primary | Flat | 4.52 × 3.56 m | Laminate, 4 Pc Ensuite, Pot Lights |
| 2nd Br | Flat | 3.71 × 3.45 m | Laminate, Large Closet, Pot Lights |
| 3rd Br | Flat | 3.35 × 2.62 m | Laminate, Large Closet, Pot Lights |
Request information
A REMAX Hallmark® representative will follow up with you.