
150 Seymour Cres
Lakeshore, Ontario



Beds
7
Baths
4
Sqft
3,500
Type
Detached
About this Property
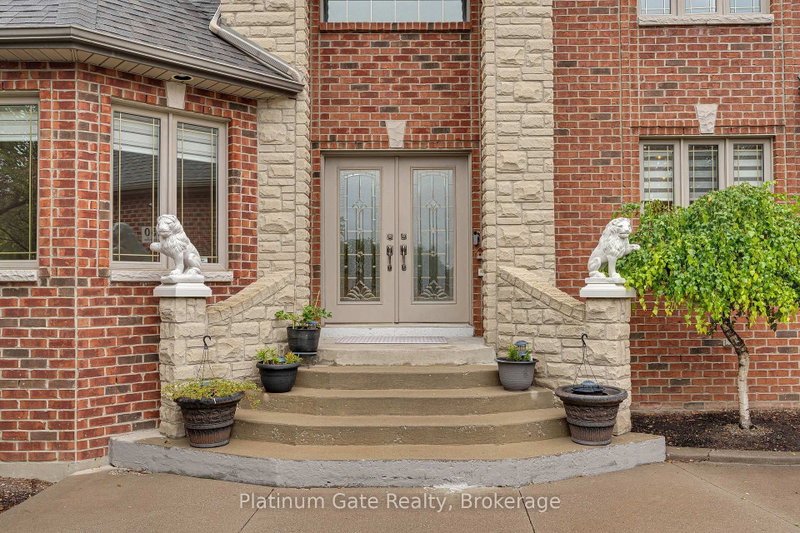
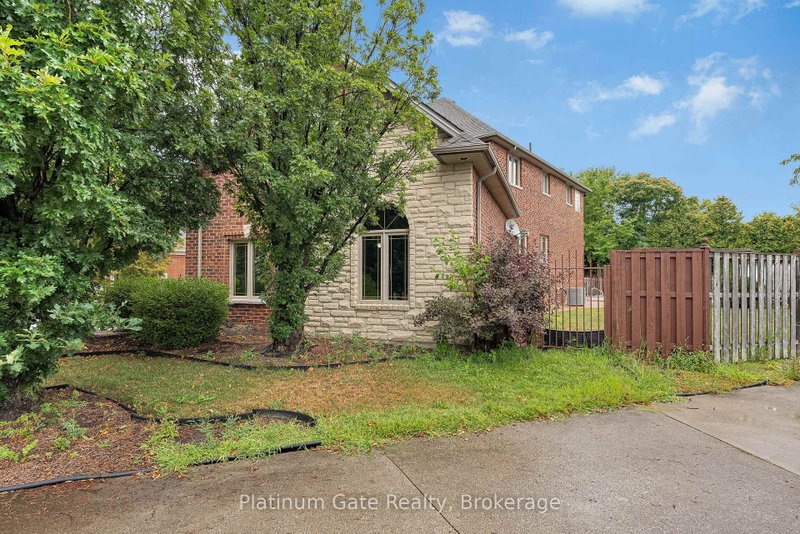
Prime location, unmatched curb appeal! This remarkable full stone and brick 2-storey residence is tucked away on a quiet cul-de-sac in the prestigious Orchard Park community. Thoughtfully custom-built for family living, it offers nearly 4,000 sq. ft. above grade, with 4 bedrooms, 3.5 bathrooms, a butlers pantry, and an amazing private backyard featuring a covered porch and a heated saltwater in-ground swimming pool, perfect for entertaining and enjoying summer days. The home showcases a spectacular floor plan with soaring 18-ft ceilings in both the foyer and living room, a main-floor den with tray ceilings, a spacious primary suite with dual walk-in closets, convenient main-floor laundry, and a spotless 2.5-car garage. The main floor also includes two dens, either of which could serve as an additional bedroom. The fully finished basement adds even more living space with 2 bedrooms and a full bathroom.
Listing Details
- MLS #
- X13716244
- Board
- PROPTX
- Market
- ontario
- Property Type
- Detached
- Style
- 2-Storey
- Garage
- Attached
- Garage Spaces
- 2
- Parking Spaces
- 6
- Basement
- Finished, Full
- Heating
- Forced Air
- Cooling
- Central Air
- Pool
- None
- Annual Taxes
- $7,500/yr
- Listed By
- Platinum Gate Realty
- Listed On
- August 26, 2026
Room Measurements
| Room | Level | Size |
|---|---|---|
| Kitchen | Bsmt | 12.3 × 17.7 m |
| Br | 2nd | 12.0 × 12.0 m |
| Dining | Main | 12.4 × 14.1 m |
| Kitchen | Main | 12.7 × 16.7 m |
| Br | Main | 11.0 × 12.0 m |
| Br | Bsmt | 12.0 × 12.0 m |
| Br | Bsmt | 12.0 × 12.0 m |
| Br | 2nd | 10.2 × 15.4 m |
| Primary | 2nd | 15.0 × 16.9 m |
| Br | 2nd | 19.7 × 25.9 m |
| Office | Main | 12.7 × 17.5 m |
| Living | Main | 22.8 × 16.1 m |
Request information
A REMAX Hallmark® representative will follow up with you.